




Built for heavy lifting, gantry-equipped facility
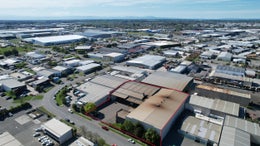
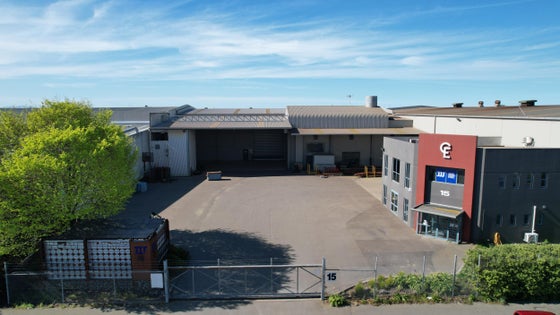
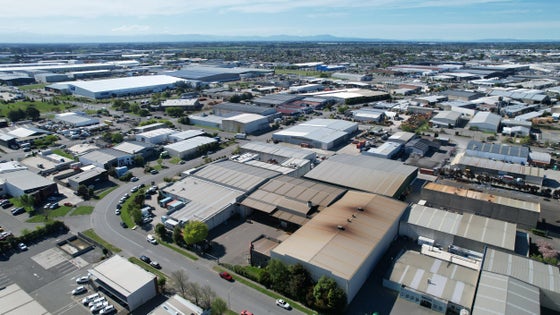
11-15 Klondyke Drive is a substantial, well-equipped industrial facility in the established Hornby South precinct. The site has two warehouse buildings, a dedicated paint bay, a large canopy and two floors of office, staffroom and amenities. It is fitted with seven overhead gantry cranes ranging from two to five tonnes and has a large power supply to support demanding operations. Ten on-site car parks complete the offering.
Key Features:
• Warehouse A: 1,976.4sqm
• Warehouse B: 900.0sqm
• Paint Bay: 194.3sqm
• Office: 260.6sqm
• Canopy: 427.7sqm
• Total: 3,759.0sqm
• Gantry cranes: 4 x 5T, 1 x 3.2T, 1 x 3T, 1 x 2T
• 10 car parks
Hornby South is one of Christchurch's most tightly held industrial precincts. It has direct access to SH1 and the Christchurch Southern Motorway, with the airport and Inland Port Midland within easy reach.
Key features

Canopy
427.7sqm

Floor area details
Total: 3,759.0sqm

Amenities
Gantry cranes: 3 x 5T, 1 x 3.2T, 1 x 3T, 1 x 2T
