


Methven
15 Wayne Place, Methven, Ashburton

 +27
+27





Easy living in a sought after setting
Deadline sale (unless sold prior) 12pm, Wed 9 Sep 2026
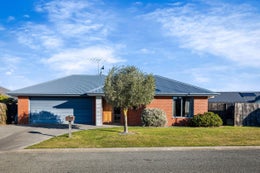
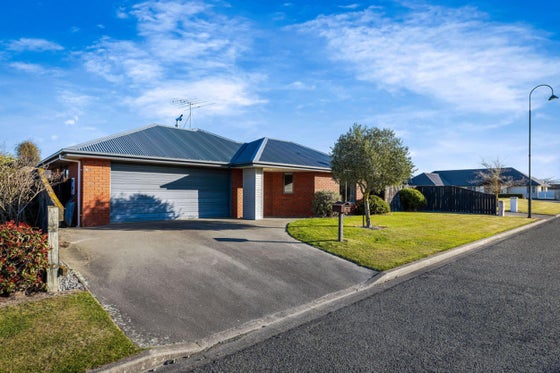
Tucked away in a quiet cul-de-sac with mountain views, 15 Wayne Place delivers the space, warmth and practicality that make everyday living easy.
Built in timeless red brick and double glazed throughout, the home centres around a generous open-plan kitchen, dining and living area. The modern kitchen is well equipped with a gas hob, double wall oven, dishwasher, pantry and central island, while the dining and living spaces open directly to the deck and fully fenced backyard - an easy extension of the home for entertaining or simply enjoying the sun.
A log burner keeps the living area cosy through the cooler months, while large stacker doors bring in plenty of natural light and create a seamless connection with the outdoors.
There are three generous bedrooms plus a separate office, including a spacious master with walk-in wardrobe and ensuite with underfloor heating. A family bathroom, separate toilet and internal-access double garage complete the main layout.
Practical extras haven't been overlooked either, with a woodshed and garden shed providing useful additional storage.
Warm, functional and easy to enjoy, this is a well-rounded home in a peaceful Methven setting - ready for its next owners to move in and make it their own.
For more information on this property call now, or please visit: http://www.propertyfiles.co.nz/property/5531348



Rosa Dekker
Whalan and Partners Ltd, Bayleys,
Licensed under the REA Act 2008
Viewing details
Aug
Features

Section
Situated on a 706sqm (more or less) section in a quiet cul-de-sac with mountain views

Dwelling details
Open plan living, kitchen and dining with three generous bedrooms plus an office, including a master suite with walk-in wardrobe and ensuite

Heating
Heated via a log burner and a heat pump as well as under floor heating in the master ensuite

School zones
Within walking distance to the local schools - Methven Primary School, Our Lady of the Snows Primary School and Mt Hutt College
Have your questions answered
Our agents are experts on all things in the property market, if you haven't found what you're looking for, please enquire with the listing agent now to have all of your property questions answered.
Request more information
Contact us and have your questions answered.