








Standout from the rest
Deadline sale (unless sold prior) 12pm, Thu 5 Nov 2026
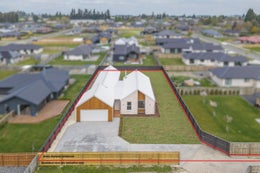
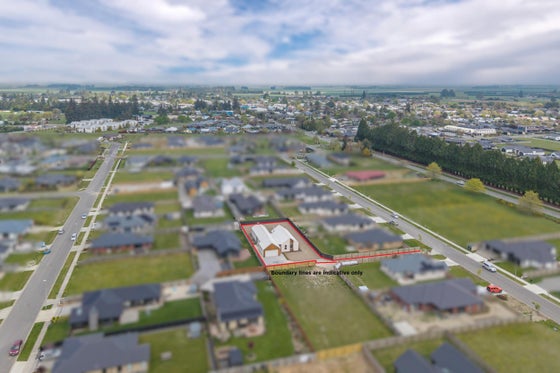
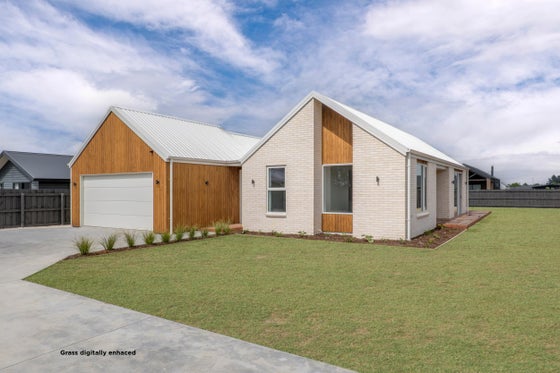
Located at 41B Memorial Crescent on a fully fenced private rear section, is another standout new build completed by JSL Building. Set on approximately 1,062sqm, this four-bedroom home is sure to impress.
The open-plan living, kitchen and dining areas are sun-drenched and offer excellent access to the deck outside. The kitchen provides a central hub, with a superb butler's pantry providing ample storage. The dedicated dining and living areas are well spaced out, yet close enough to make it a functional, social space. Heated by a Metro log burner, with the added bonus of a heat pump and heat transfer system, meaning you will be cozy in the depths of winter.
The master suite is complemented by a large walk-in robe and a fully tiled ensuite with under floor heating, while sliding doors open directly onto the large kwila deck. The two double bedrooms are generously sized, and each is fitted with built-in wardrobes. While the fourth bedroom offers real flexibility, working equally well as a single bedroom, kids' playroom or a great home office.
The large double garage is lined with ply and an excellent storage area, with an additional attic space above accessed by a drop-down ladder.
Kwila decking wraps the home and flows out to a large, sunny lawn and garden space that is big enough for backyard cricket or vegetable gardens whichever you prefer.
Homes of this quality in a standout location only a stone's throw from the Opuke Thermal Pools and a short walk to the town centre must be seen to be truly appreciated.
For more information on this property call now, or please visit: http://www.propertyfiles.co.nz/property/5531165
Located at 41B Memorial Crescent on a fully fenced private rear section, is another standout new build completed by JSL Building. Set on approximately 1,062sqm, this four-bedroom home is sure to impress.
The open-plan living, kitchen and dining areas are sun-drenched and offer excellent access to the deck outside. The kitchen provides a central hub, with a superb butler's pantry providing ample storage. The dedicated dining and living areas are well spaced out, yet close enough to make it a functional, social space. Heated by a Metro log burner, with the added bonus of a heat pump and heat transfer system, meaning you will be cozy in the depths of winter.
The master suite is complemented by a large walk-in robe and a fully tiled ensuite with under floor heating, while sliding doors open directly onto the large kwila deck. The two double bedrooms are generously sized, and each is fitted with built-in wardrobes. While the fourth bedroom offers real flexibility, working equally well as a single bedroom, kids' playroom or a great home office.
The large double garage is lined with ply and an excellent storage area, with an additional attic space above accessed by a drop-down ladder.
Kwila decking wraps the home and flows out to a large, sunny lawn and garden space that is big enough for backyard cricket or vegetable gardens whichever you prefer.
Homes of this quality in a standout location only a stone's throw from the Opuke Thermal Pools and a short walk to the town centre must be seen to be truly appreciated.
For more information on this property call now, or please visit: http://www.propertyfiles.co.nz/property/5531165
Key features

Section
Set on approximately 1,062sqm, fully fenced section

Dwelling details
Four bedrooms, two bathrooms and open plan living, kitchen and dining area

Heating
Heated by a Metro log burner, with the added bonus of a heat pump and heat transfer system

Garden
Kwila decking wraps the home and flows out to a large, sunny lawn and garden space
Need help with finance?

Vega is Bayleys’ preferred finance adviser for business, providing advice services across residential, business, property development, commercial lending and insurance.