







Large, versatile, sunny and unlike anything else
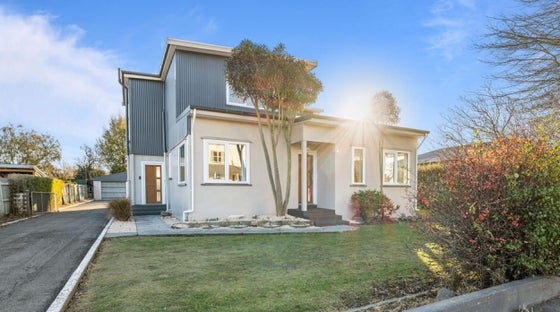
What lies behind the front door is something completely different from what you see from the outside.
This is a home full of surprises. Large in scale at 209sqm (more or less) and offering little nooks throughout that make every space feel unique. And the views... quite simply, some of the best mountain views for a centrally located home.
It's one of those properties that simply can't be judged from the street. What you see from the outside doesn't begin to tell the story of what's waiting inside.
Spread across two levels, the home offers four double bedrooms, with two downstairs alongside the family bathroom, while upstairs you'll find two further bedrooms, both enjoying fantastic mountain views and sharing an ensuite.
Upstairs is also home to a wonderful second living space. Originally a conservatory, this area was transformed in 2018 into a comfortable and versatile living room, taking full advantage of the outstanding village and mountain outlook. Large bifold doors open onto the roof area, creating the exciting potential for a rooftop deck, subject to council consent.
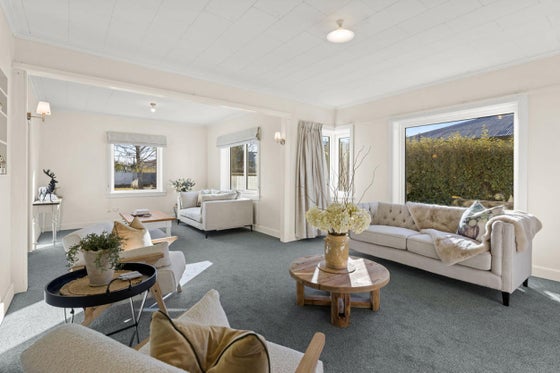
Downstairs, the scale continues. The spacious main living area is easily configured into two separate zones, with huge windows drawing in beautiful sunshine throughout the day. At the heart of the home, a Pyro Classic IV log burner sits perfectly between the living, kitchen and dining spaces, in its own little nook, creating warmth and connection throughout.
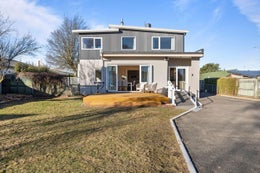
At the rear of the home, the generous dining space is flooded with sun and connects seamlessly through to the kitchen, where there is plenty of storage. Large doors open onto a huge, sun-drenched deck overlooking the expansive section, the perfect setting for entertaining.
Set on 1,012sqm (more or less), the property offers a fenced rear area, double garage, single carport and a further large shed. The carport could even lend itself beautifully to an outdoor entertaining area.
A heat pump services the living area, while the previous owners made a significant investment in comfort and efficiency, installing double-glazed PVC-U windows and doors throughout, something you don't often see in New Zealand homes.
The layout also offers flexibility rarely found in a home of this nature. With wheelchair access from the rear and a separate front entrance leading to the first two bedrooms, there is potential to create an excellent work-from-home arrangement, guest accommodation or simply a private zone for family members.
But perhaps what makes this home most special is its story. Built in 1945, this distinctive home has stood proudly in the village for generations. It has history, character and a place in the memories of many long-standing locals, with plenty of stories attached to both the home and its previous owners.
It is a home that has caught the eye of countless people arriving into Methven, and now, it's your opportunity to step inside and discover what everyone else has been looking at from the street.
This is a home you really do need to see to understand, and to appreciate everything it has to offer.
For more information on this property call now, or please visit: http://www.propertyfiles.co.nz/property/5531295
This is a home full of surprises. Large in scale at 209sqm (more or less) and offering little nooks throughout that make every space feel unique. And the views... quite simply, some of the best mountain views for a centrally located home.
It's one of those properties that simply can't be judged from the street. What you see from the outside doesn't begin to tell the story of what's waiting inside.
Spread across two levels, the home offers four double bedrooms, with two downstairs alongside the family bathroom, while upstairs you'll find two further bedrooms, both enjoying fantastic mountain views and sharing an ensuite.
Upstairs is also home to a wonderful second living space. Originally a conservatory, this area was transformed in 2018 into a comfortable and versatile living room, taking full advantage of the outstanding village and mountain outlook. Large bifold doors open onto the roof area, creating the exciting potential for a rooftop deck, subject to council consent.
Downstairs, the scale continues. The spacious main living area is easily configured into two separate zones, with huge windows drawing in beautiful sunshine throughout the day. At the heart of the home, a Pyro Classic IV log burner sits perfectly between the living, kitchen and dining spaces, in its own little nook, creating warmth and connection throughout.
At the rear of the home, the generous dining space is flooded with sun and connects seamlessly through to the kitchen, where there is plenty of storage. Large doors open onto a huge, sun-drenched deck overlooking the expansive section, the perfect setting for entertaining.
Set on 1,012sqm (more or less), the property offers a fenced rear area, double garage, single carport and a further large shed. The carport could even lend itself beautifully to an outdoor entertaining area.
A heat pump services the living area, while the previous owners made a significant investment in comfort and efficiency, installing double-glazed PVC-U windows and doors throughout, something you don't often see in New Zealand homes.
The layout also offers flexibility rarely found in a home of this nature. With wheelchair access from the rear and a separate front entrance leading to the first two bedrooms, there is potential to create an excellent work-from-home arrangement, guest accommodation or simply a private zone for family members.
But perhaps what makes this home most special is its story. Built in 1945, this distinctive home has stood proudly in the village for generations. It has history, character and a place in the memories of many long-standing locals, with plenty of stories attached to both the home and its previous owners.
It is a home that has caught the eye of countless people arriving into Methven, and now, it's your opportunity to step inside and discover what everyone else has been looking at from the street.
This is a home you really do need to see to understand, and to appreciate everything it has to offer.
For more information on this property call now, or please visit: http://www.propertyfiles.co.nz/property/5531295
Key features

Dwelling details
Spread across two levels, the home offers four double bedrooms, two bathrooms and two living areas

Heating
At the heart of the home is a Pyro Classic IV log burner, a heat pump services the living area, and featuring triple-glazed PVC-U windows and doors throughout

Views
Both the upstairs bedrooms enjoy fantastic mountain views

Section
Set on 1,012sqm (more or less), the property offers a fenced rear section
Need help with finance?

Vega is Bayleys’ preferred finance adviser for business, providing advice services across residential, business, property development, commercial lending and insurance.