




Precision build, postcard setting
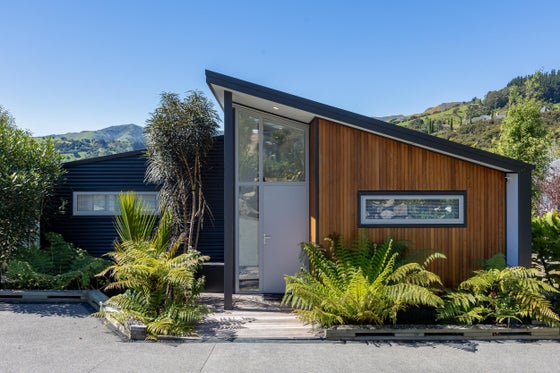
Exceptional presentation meets a spectacular Akaroa outlook in this stunning Alun Wilkie designed home. Created with thoughtful input from its owners, the easily accessible, single-level layout balances architectural style with everyday practicality, delivering a refined Banks Peninsula retreat ready to enjoy.
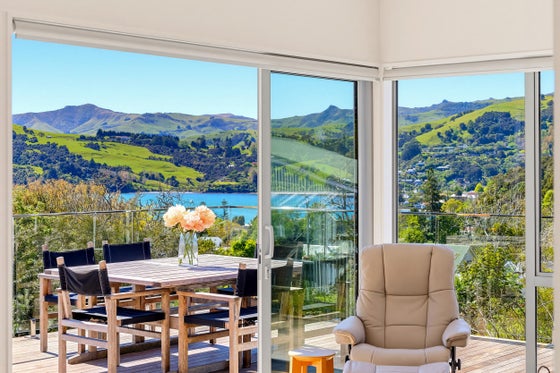
Capturing all-day sun and sweeping 220-degree views across Akaroa Harbour, the township and surrounding hills, the setting is captivating. Close to the beautiful Garden of Tane and a short stroll from the waterfront, this sought-after Aylmers Valley location enjoys a sheltered, warm microclimate.
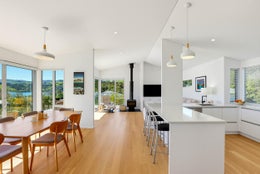
At its heart, beautiful sun-drenched open-plan living opens through multiple sets of sliding doors to generous decking -- an inviting setting for entertaining friends, leisurely outdoor dining or simply soaking up the magnificent outlook.
Genuine American solid oak flooring brings warmth and richness to the living spaces and hallway. Negative-detail ceilings and dimmable, trimless LED lighting create a sophisticated finish, while motorised sunscreen blinds provide effortless control of light and privacy. A log burner adds warmth and atmosphere, complemented by a Panasonic underfloor ducted heat pump and air conditioning system delivering comfort throughout the home in every season.
The sleek kitchen combines elegant engineered stone surfaces with an integrated AEG dishwasher and Schweigen silent rangehood. Matching stone finishes extend into the laundry and fully tiled bathrooms, creating a cohesive sense of quality.
Three double bedrooms provide welcoming accommodation for family and guests, with the main bedroom enjoying its own beautifully appointed ensuite and sheltered balcony. A soundproof wall between the living area and bedrooms provides welcome separation, while gas hot water adds everyday convenience.
The attention to detail continues beneath the surface, with an impressive platform foundation incorporating 60 poles driven up to four metres into the ground. Drive-on access over engineered, heavy-duty exposed aggregate concrete adds practicality, while the easy-care grounds feature predominantly native plantings and regular visits from native birds.
Beneath the house, a versatile storage or office area offers further possibilities, including potential for a sleepout, subject to any necessary consents.
For discerning buyers seeking outstanding presentation, effortless living and an unforgettable outlook, this is an opportunity to step straight into an exceptional Akaroa lifestyle -- without the time and expense of building.
To download the property files, go to: www.propertyfiles.co.nz/5532101
Key features

Access
The easily accessible, single-level layout balances architectural style with everyday practicality

Open plan
Beautiful sun-drenched open-plan living opens through multiple sets of sliding doors to generous decking

Layout
Three double bedrooms provide accommodation, with the main bedroom enjoying its own beautifully appointed ensuite and sheltered balcony

Views
With all-day sun and sweeping 220-degree views across Akaroa Harbour, the township and surrounding hills, the setting is captivating
Need help with finance?

Vega is Bayleys’ preferred finance adviser for business, providing advice services across residential, business, property development, commercial lending and insurance.