




Crafted with care, designed for living
Deadline sale (unless sold prior)
12pm, Wed 18 Nov 2026
Please copy and paste this website address into your internet browser to download the property file https://www.propertyfiles.co.nz/property/5532095
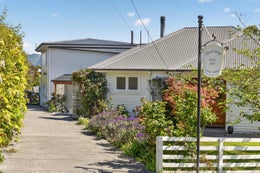
This extraordinary family home is a true testament to craftsmanship, creativity, and enduring quality. Originally built in 1948 and comprehensively renovated and extended from 2012 onwards by the owners (a renowned local builder and an interior designer), every detail has been thoughtfully considered to create a warm, character-filled residence where timeless materials and modern comfort come together beautifully.
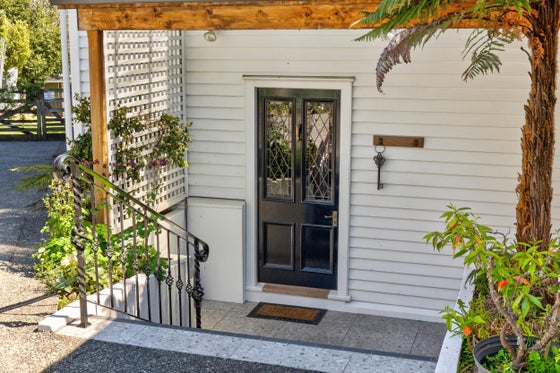
Rich in natural timber, the home showcases beautifully recycled rimu throughout, complemented by kauri bench tops, handcrafted timber detailing, coved kitchen upstands and stunning leadlight features. The heart of the home is a superb modern country-style kitchen, complete with a gas cooktop, triple-oven range, granite pasta/pastry bench and handcrafted finishes that celebrate the artistry evident throughout the property.
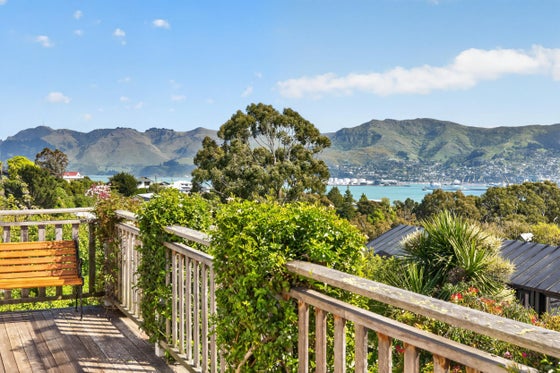
Sunny and spacious living spaces are designed for both hosting and family life. The inviting lounge features a wood burner and newly laid carpet, while an adjoining bedroom or office provides a dedicated work-from-home space if needed. Upstairs, a second living room and cosy library open onto a balcony shared with the master suite, creating a peaceful sanctuary from which to enjoy beautiful views across Lyttelton Harbour. The master bedroom has a large walk-through robe and ensuite, as well as those lovely water views.
Offering four bedrooms and two beautifully appointed bathrooms, the home provides flexibility for a range of living arrangements. Cleverly configured, the lower level has previously operated as a successful B&B, with its own entrance foyer and two bedrooms, creating options for extended family, guests, or income potential.
Comfort is assured year-round with PVC double glazing, full insulation (double insulation in the roof), a diesel-fired central heating system supplying underfloor heating downstairs and six radiators upstairs, plus the ambience of the wood burner. Solar panels and an inverter further enhance the home's efficiency.
Outside, the grounds are enchanting. Beautifully established and fully fenced for pets, the garden is a private oasis bursting with colour, fragrance, and productivity. Rhododendrons, camellias, wisteria, jasmine, roses, azaleas, bulbs and cottage garden favourites create year-round interest, while an impressive collection of fruit trees and berries includes cherry, nectarine, apricot, peach, plum, lemon, orange, mandarin, blueberries, cranberries and loganberries. Three raised vegetable beds, a charming outdoor kitchen bench with terrazzo top and sink, a brick entertaining patio, and a sunny deck framed by an established camilla hedge provide wonderful spaces for outdoor living.
The property also features a single garage with a new roof and automatic door, extensive off-street parking suitable for boats and campers, a substantial main shed, two garden sheds, and a versatile sleepout complete with timber floors and a pull-down bed.
Sheltered from the prevailing easterly and enjoying all-day sun, this is a home that offers the rare combination of handcrafted beauty, practical family living, sustainable features, and exceptional outdoor spaces. Just a short stroll from the ferry, local cafes, tennis courts, and all that Diamond Harbour has to offer, this is a property to be treasured for generations to come.
Key features

Access
Great drive-on access with plenty of parking spaces for cars, trailers, boats or caravans

Character
This is a beautifully renovated and character-filled home, using cedar, kauri, macrocarpa, beech, rimu and jarrah

Garden
A stunning and spacious garden with many fruit trees, citrus, berries, bulbs and flowers
