




Architecture, nature and a different way to live
Auction (unless sold prior)
11am, Thu 19 Nov 2026
3 Deans Ave, Chch
Some places are created. Others are shaped over time.
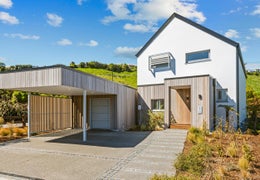
At the foot of Christchurch's Port Hills, decades of thoughtful planting have shaped Bushland Park into an established landscape of mature trees, native greenery and natural habitats. Set within this remarkable natural environment, 1 Kahika Lane offers a distinctive architectural home where the surrounding landscape, natural light and considered building performance shape everyday living.
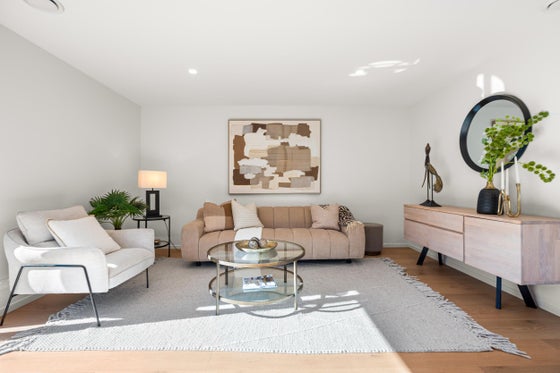
Striking gabled forms, natural timber and clean lines give the home its character. Inside, European oak flooring, warm finishes and generous glazing create inviting spaces connected to the outdoors. Thoughtfully positioned skylights fill the upper level with natural light, adding brightness and openness to the home's architectural design.
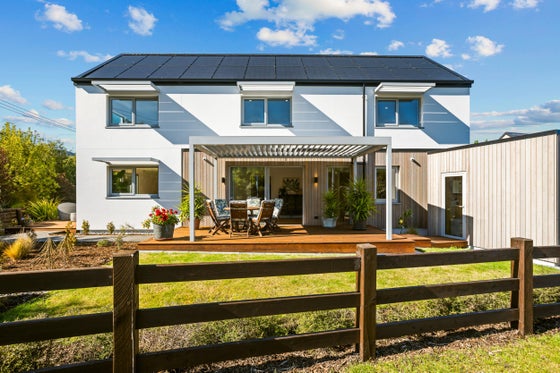
The open-plan kitchen, dining and living area extends onto outdoor decks, creating space for morning coffee, relaxed entertaining and time among the greenery. An adjustable louvred pergola offers control over sunshine and shade, while carefully planned external shading welcomes winter sun and helps manage summer heat.
Three double bedrooms, including a main suite with ensuite and walk-in wardrobe, are complemented by a downstairs study ideal for working from home, a family bathroom and separate guest toilet. A single carport, additional off-street parking and freestanding utility shed add everyday practicality.
Beyond its architectural appeal lies an equally thoughtful approach to comfort.
Designed around Passive House principles, the home combines high levels of insulation, triple glazing, a carefully detailed airtight envelope and mechanical ventilation with heat recovery. Airtightness testing recorded 0.75 air changes per hour. A hot water heat pump supplies both domestic hot water and hydronic underfloor heating, delivering gentle, even warmth.
The results are measurable. energy modelling indicates approximately 75% lower annual space-heating demand compared with the same home modelled to H1 Building Code minimum specifications. A 10.56 kw solar PV system and 9.6 kwh battery enable electricity generation and storage on site, with EV charging pre-wiring adding everyday convenience.
Nearby Te Kuru wetlands and walking and cycling trails extend the connection to nature, while Christchurch's amenities remain within easy reach.
More than a collection of considered features, 1 Kahika Lane offers a way of living where architecture, comfort and nature belong together.
Some qualities are best understood in person. Visit an upcoming open home or arrange a private viewing.
Please copy and paste this website address into your internet browser to download the property file: https://www.propertyfiles.co.nz/5531948
Key features

Architectural
Thoughtfully designed with refined architectural detailing

Position
Privately positioned within distinctive Bushland Park Setting

Construction
High-performance construction with triple glazing and enhanced insulation

Solar
10.56kW Solar PV with 9.6kWh Battery storage

Heating
Hydronic underfloor heating, heat pump hot water and heat recovery ventilation system

Outdoor living
Two Kwila decks with one being sheltered with louvres system

Parking
One covered carport and one additional off-street carpark
