




Modern mid century elegance
Auction (unless sold prior)
From 11am, Thu 19 Nov 2026
Bayleys House, 3 Deans Ave, ChCh
To access and download the Property Files please copy and paste the following link:
www.propertyfiles.co.nz/5531880
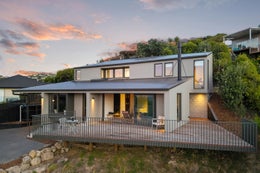
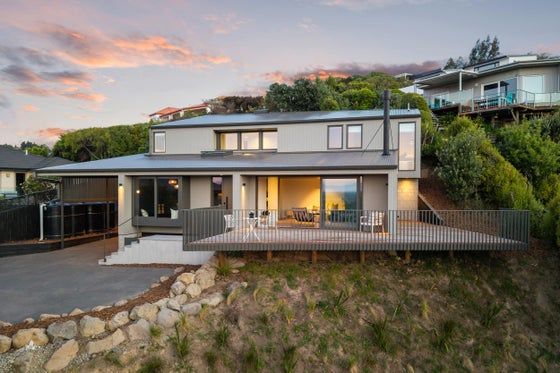
Privately elevated on a prestigious hillside address, this brand new home is a masterclass in luxury living and architectural finesse. Crafted by the multiple award-winning experts of Parsons Construction, Nic Curragh of Objects and Mooi Design, this home showcases exceptional craftsmanship, refined sophistication, and modern elegance throughout.
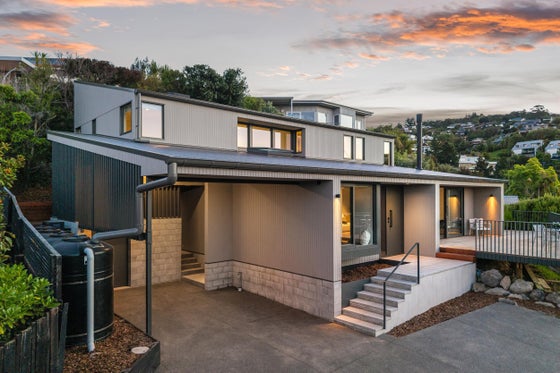
Set on an impressive 770sqm of hillside serenity, the exterior immediately captivates with its striking blend of Weathertex and concrete block, hinting at the refined detailing that unfolds inside. Step through the entranceway and into the heart of the home, where the open plan kitchen and dining zone sets a new benchmark for contemporary style. High ceilings with skylights, an expansive marble look benchtop, integrated fridge freezer, tiled features, and a discreet walk in pantry create a space that is both beautiful and brilliantly functional. The dining area is cleverly designed with window seating that frames the garden outlook, while a built in bar anchors the entertaining experience. A dedicated laundry and downstairs powder room are tucked in behind for convenience.
Continuing the modern mid century aesthetic, a short ascent leads to the generous living area, sanctuary of comfort featuring a stunning wood fire, raised window seating, and a large slider that opens to the hillside wrap-around deck for seamless year round enjoyment.
Accommodation is thoughtfully arranged with four bedrooms upstairs, each with built in wardrobes, including one that easily adapts as a home office. A fully tiled bathroom with skylight services the level with style and ease.
The primary suite is a private retreat, complete with designer wallpaper, a spacious dressing room with additional built in storage, and a luxurious fully tiled ensuite featuring double basins, bath, and shower.
Every detail has been curated for elevated living: tiled flooring, plush wool carpet, abundant storage, and premium heating solutions including ducted heating, a log burner, under tile heating in both bathrooms and hydronic underfloor heating across the ground floor level.
The landscaped grounds offer easy care beauty and full privacy, complemented by ample off street parking, a double over height carport, and a built in storage shed.
Zoned for Cashmere High School and Thorrington School, the location offers effortless access to the cafés and restaurants lining Colombo Street. Outdoor enthusiasts will appreciate the Port Hills on your doorstep, providing endless opportunities for recreation and adventure.
** The information presented herein may have been obtained from REINZ/CoreLogic/Local Councils/CERA or other third-party companies, and we are unable to verify its accuracy.
Key features

Construction
Crafted by the multiple award-winning teams of Parsons Construction, Nic Curragh of Objects and Mooi Design

Open plan
Step through the entranceway and into the heart of the home, where the open plan kitchen and dining zone sets a new benchmark for contemporary style

Heating
Ducted heating, a log burner, under tile heating in both bathrooms and hydronic underfloor heating on the ground floor level

Location
Zoned for Cashmere High School and Thorrington School, the location offers effortless access to the cafés and restaurants lining Colombo Street
Need help with finance?

Vega is Bayleys’ preferred finance adviser for business, providing advice services across residential, business, property development, commercial lending and insurance.