








One of One in Redcliffs
Deadline Sale
2pm, Wed 4 Nov 2026
(unless sold prior)
Please contact Adam Heazlewood for private viewing details.
Raised above Redcliffs with a sweeping coastal outlook and substantial 1,687sqm setting, this residence matches its premium privacy with a spacious layout and custom craftsmanship, giving the property an unmistakable character of its own.
Designed by Andy Clark and built by Martin Kraal in 2013, the cedar-clad home carries individuality through an array of bespoke finishes, beginning with striking Dorothy Ratcliff glasswork at the entrance, which makes an introduction unlike any other. From there, reclaimed Hawarden School rimu underfoot, Solomon Islands rosewood window sills, a decorative leadlight window, an adobe-finished staircase wall and natural Brazilian stone across the kitchen bench reinforce that one-of-a-kind quality throughout.
Taking its place upstairs, the open-plan kitchen, dining area and lounge takes every advantage of the elevation, with water views running almost wall to wall across a generous social setting supported by a scullery and library nook.
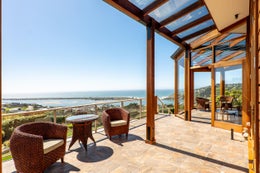
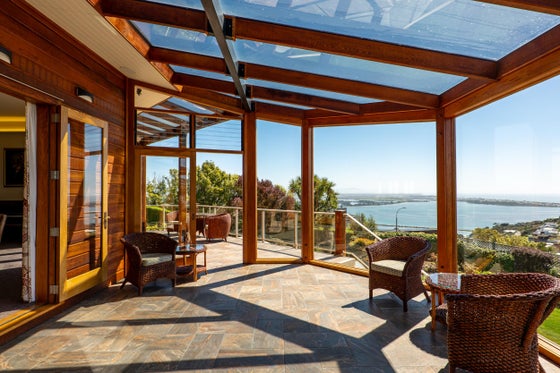
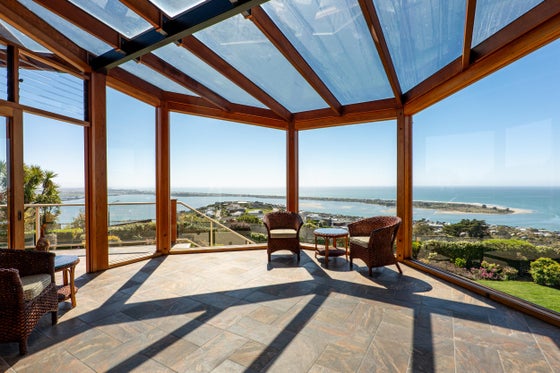
At its edge, the conservatory makes the strongest play for the scenery, where Italian tiling meets walls of glass as sunlight and sea views wrap around a striking all-season living space before opening wide to a wrap-around verandah, then stepping down to a spacious level lawn and productive vegetable garden that gives outdoor life exceptional ease for a hillside address.
Three bedrooms each enjoy their own en-suite, with the upstairs option adding a dressing room to its domain, with the remaining two bedrooms grouped downstairs, while a pair of upstairs offices give work, study or creative pursuits the freedom to operate independently.
Storage is generously distributed across both levels, with a dedicated storage room and separate utility room downstairs joined by a coat room upstairs, while the laundry, adjoining WC and additional guest toilet keep everyday practicalities comfortably ahead of demand. That same generosity carries through to a large internal-access garage, an attached workshop and significant off-street space, giving parking and projects a more substantial set-up.
A whole-home geothermal heating system keeps temperatures consistently comfortable throughout, eliminating draughts, noise and hot-and-cold spots while keeping running costs remarkably low.
With no neighbours in sight on its side of the street, the property puts privacy at a premium and gives the address genuine sanctuary status, all within minutes of Drayton and McCormacks Bay Reserves. Redcliffs' cafés, shops and in-zone school sit just down the hill, Sumner is an easy drive beyond, and the city remains around 20 minutes away, keeping an exceptionally private position firmly connected to the everyday.
From its substantial proportions to its custom detail and far-reaching views, this is a Redcliffs residence with little else in its league.
Please contact Adam Heazlewood for more information.
Find out more about us at www.ahteam.co.nz.
To download the information pack for this property, please copy the below link into your web browser: http://www.propertyfiles.co.nz/property/5531884
2pm, Wed 4 Nov 2026
(unless sold prior)
Please contact Adam Heazlewood for private viewing details.
Raised above Redcliffs with a sweeping coastal outlook and substantial 1,687sqm setting, this residence matches its premium privacy with a spacious layout and custom craftsmanship, giving the property an unmistakable character of its own.
Designed by Andy Clark and built by Martin Kraal in 2013, the cedar-clad home carries individuality through an array of bespoke finishes, beginning with striking Dorothy Ratcliff glasswork at the entrance, which makes an introduction unlike any other. From there, reclaimed Hawarden School rimu underfoot, Solomon Islands rosewood window sills, a decorative leadlight window, an adobe-finished staircase wall and natural Brazilian stone across the kitchen bench reinforce that one-of-a-kind quality throughout.
Taking its place upstairs, the open-plan kitchen, dining area and lounge takes every advantage of the elevation, with water views running almost wall to wall across a generous social setting supported by a scullery and library nook.
At its edge, the conservatory makes the strongest play for the scenery, where Italian tiling meets walls of glass as sunlight and sea views wrap around a striking all-season living space before opening wide to a wrap-around verandah, then stepping down to a spacious level lawn and productive vegetable garden that gives outdoor life exceptional ease for a hillside address.
Three bedrooms each enjoy their own en-suite, with the upstairs option adding a dressing room to its domain, with the remaining two bedrooms grouped downstairs, while a pair of upstairs offices give work, study or creative pursuits the freedom to operate independently.
Storage is generously distributed across both levels, with a dedicated storage room and separate utility room downstairs joined by a coat room upstairs, while the laundry, adjoining WC and additional guest toilet keep everyday practicalities comfortably ahead of demand. That same generosity carries through to a large internal-access garage, an attached workshop and significant off-street space, giving parking and projects a more substantial set-up.
A whole-home geothermal heating system keeps temperatures consistently comfortable throughout, eliminating draughts, noise and hot-and-cold spots while keeping running costs remarkably low.
With no neighbours in sight on its side of the street, the property puts privacy at a premium and gives the address genuine sanctuary status, all within minutes of Drayton and McCormacks Bay Reserves. Redcliffs' cafés, shops and in-zone school sit just down the hill, Sumner is an easy drive beyond, and the city remains around 20 minutes away, keeping an exceptionally private position firmly connected to the everyday.
From its substantial proportions to its custom detail and far-reaching views, this is a Redcliffs residence with little else in its league.
Please contact Adam Heazlewood for more information.
Find out more about us at www.ahteam.co.nz.
To download the information pack for this property, please copy the below link into your web browser: http://www.propertyfiles.co.nz/property/5531884
Key features

Open plan
Taking its place upstairs, the open-plan kitchen, dining area and lounge takes every advantage of the elevation, with water views running almost wall to wall across a generous social setting

Layout
Three bedrooms each enjoy their own en-suite, with the upstairs option adding a dressing room to its domain, with the remaining two bedrooms grouped downstairs

Heating
A whole-home geothermal heating system keeps temperatures consistently comfortable throughout, eliminating draughts, noise and hot-and-cold spots

Local amenities
Redcliffs’ cafés, shops and in-zone school sit just down the hill, Sumner is an easy drive beyond, and the city remains around 20 minutes away, keeping an exceptionally private position
Need help with finance?

Vega is Bayleys’ preferred finance adviser for business, providing advice services across residential, business, property development, commercial lending and insurance.