










The Full Family Package — With Views to Match
Auction
From 11am, Thu 5 Nov 2026
(unless sold prior)
3 Deans Ave, Chch
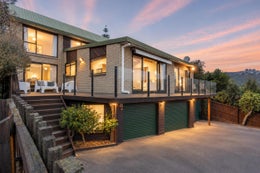
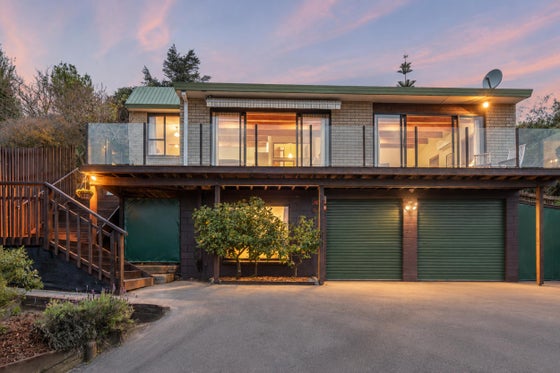
Family living gets a sizeable and scenic upgrade at this Huntsbury home, where vast city views, 1,274sqm of grounds, a three-level layout and a swimming pool raise the lifestyle stakes.
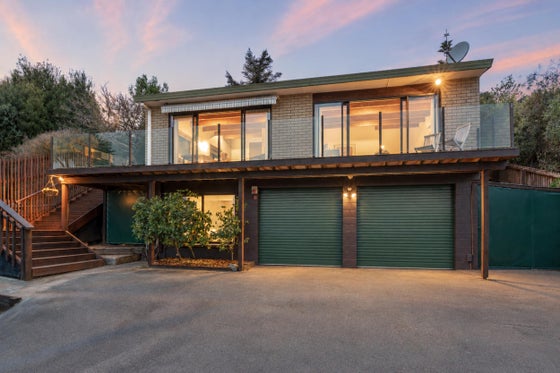
A quiet and private cul-de-sac gives the address immediate appeal, matched by flat drive-on access, ample off-street parking and an internal-access double garage, giving daily comings and goings none of the usual hillside hassle.
Solidly built in brick, the home carries a clear sense of its 1980s character through timeless neutrals, exposed beams and sloping ceilings, with selected modern updates already made and further room to evolve at its own pace.
The middle floor is given over to everyday living, bringing a modernised kitchen, dining area and spacious lounge together against an extraordinary outlook stretching across the city and beyond to the Alps.
Seamless access to the balcony creates a natural destination for slow mornings and sunset drinks, while the large adjoining study provides an exceptional work-from-home space with its own access, offering privacy and separation when needed. Generously proportioned, it can also adapt effortlessly as a fifth bedroom or second living space.
Accommodation is thoughtfully placed, with a ground-floor bedroom offering an en-suite and generous storage, creating a natural option for guests, teenagers or extended family. The top floor opens through a large landing before bringing together three further bedrooms, including the master with walk-in robe and en-suite, alongside the family bathroom and separate WC.
The outdoors put family recreation front and centre, with a swimming pool leading the line-up through summer, while level lawns keep plenty of room in play and an elevated children's area turns the upper section into a private playground with its own rock-climbing wall and flying fox.
A separate laundry gives the weekly workload its own place to operate, while extensive storage and lock-up sheds keep everything from sports gear to garden equipment neatly contained.
That ease extends into the location, with Huntsburys walking tracks starting close to home, river trails down on the flat, zoning for St Martins School and Cashmere High, and the city around 10 minutes away, giving the address a family lifestyle with altitude, expanse and access squarely on its side.
Please contact Adam Heazlewood and Jessica Phibbs for more information.
Find out more about us at www.ahteam.co.nz.
To download the information pack for this property, please copy the below link into your web browser: http://www.propertyfiles.co.nz/property/5531992
From 11am, Thu 5 Nov 2026
(unless sold prior)
3 Deans Ave, Chch
Family living gets a sizeable and scenic upgrade at this Huntsbury home, where vast city views, 1,274sqm of grounds, a three-level layout and a swimming pool raise the lifestyle stakes.
A quiet and private cul-de-sac gives the address immediate appeal, matched by flat drive-on access, ample off-street parking and an internal-access double garage, giving daily comings and goings none of the usual hillside hassle.
Solidly built in brick, the home carries a clear sense of its 1980s character through timeless neutrals, exposed beams and sloping ceilings, with selected modern updates already made and further room to evolve at its own pace.
The middle floor is given over to everyday living, bringing a modernised kitchen, dining area and spacious lounge together against an extraordinary outlook stretching across the city and beyond to the Alps.
Seamless access to the balcony creates a natural destination for slow mornings and sunset drinks, while the large adjoining study provides an exceptional work-from-home space with its own access, offering privacy and separation when needed. Generously proportioned, it can also adapt effortlessly as a fifth bedroom or second living space.
Accommodation is thoughtfully placed, with a ground-floor bedroom offering an en-suite and generous storage, creating a natural option for guests, teenagers or extended family. The top floor opens through a large landing before bringing together three further bedrooms, including the master with walk-in robe and en-suite, alongside the family bathroom and separate WC.
The outdoors put family recreation front and centre, with a swimming pool leading the line-up through summer, while level lawns keep plenty of room in play and an elevated children's area turns the upper section into a private playground with its own rock-climbing wall and flying fox.
A separate laundry gives the weekly workload its own place to operate, while extensive storage and lock-up sheds keep everything from sports gear to garden equipment neatly contained.
That ease extends into the location, with Huntsburys walking tracks starting close to home, river trails down on the flat, zoning for St Martins School and Cashmere High, and the city around 10 minutes away, giving the address a family lifestyle with altitude, expanse and access squarely on its side.
Please contact Adam Heazlewood and Jessica Phibbs for more information.
Find out more about us at www.ahteam.co.nz.
To download the information pack for this property, please copy the below link into your web browser: http://www.propertyfiles.co.nz/property/5531992
Key features

Parking
A quiet and private cul-de-sac gives the address immediate appeal, matched by flat drive-on access, ample off-street parking and an internal-access double garage

Living areas
The middle floor is given over to everyday living, bringing a modernised kitchen, dining area and spacious lounge together against an extraordinary outlook stretching across the city

Layout
The top floor opens through a large landing before bringing together three bedrooms, including the master with walk-in robe and en-suite, alongside the family bathroom and separate WC

Location
Huntsburys walking tracks starting close to home, river trails down on the flat, zoning for St Martins School and Cashmere High, and the city around 10 minutes away
Need help with finance?

Vega is Bayleys’ preferred finance adviser for business, providing advice services across residential, business, property development, commercial lending and insurance.