






The castle on the hill
Auction (unless sold prior)
11am, Thu 22 Oct 2026
3 Deans Avenue, Chch
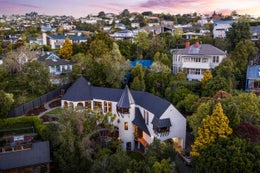
Perched proudly on the lower slopes of Cashmere Hill, this landmark residence, designed by renowned architect Peter Kent in the 1970s, is presented to the market for the first time in over half a century.
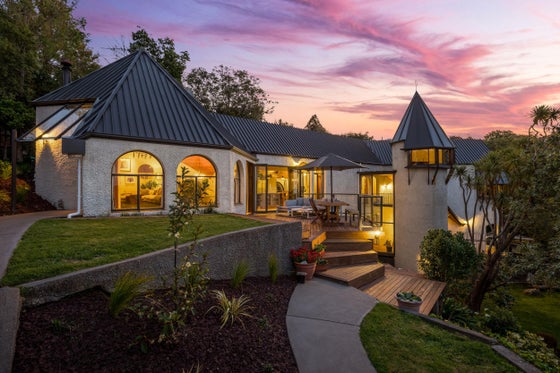
Evoking the charm and character of a European hillside castle, the home's distinctive turret, arched windows, and roughcast concrete block construction combine to create a truly unforgettable silhouette. Privately nestled amongst established, fully landscaped gardens and oriented to the north for exceptional natural light, this is a property that captures both the imagination and the views.
A thoughtfully designed multi-level floorplan provides exceptional flexibility, comprising five bedrooms, three bathrooms, a dedicated study, and generous living areas tailored to growing families or those seeking space without compromise.
The lower level accommodates two bedrooms, including one with its own ensuite and another thoughtfully fitted with built-in bunk beds, ideal for children, guests or extended family. Upstairs, three further bedrooms all feature built-in wardrobes, while the master enjoys the convenience of its own ensuite with underfloor heating. A family bathroom with bath, separate WC and adjoining laundry completes the accommodation level.
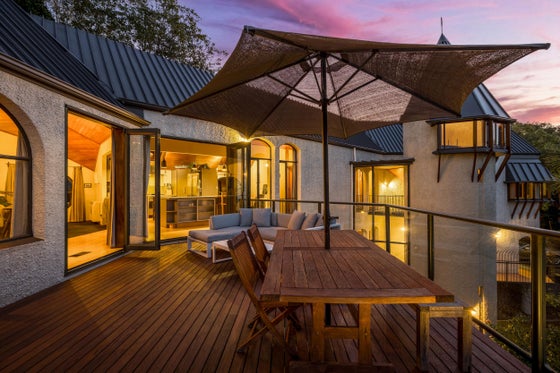
At the heart of the home, an updated kitchen and open-plan dining area connect effortlessly to sun-soaked decking and gardens, creating a natural hub for everyday living and entertaining. The upper lounge is a standout feature, showcasing soaring tongue-and-groove rimu ceilings, a wood burner and a warm, inviting ambience.
Adding a touch of whimsy synonymous with the home's castle-inspired design, a spiral staircase leads to the turret study, where breathtaking views stretch across the city and beyond. Whether utilised as a home office, reading retreat or creative haven, it is a truly inspiring space. Completing the picture, a triple car garage with access from Cracroft Terrace provides secure parking and everyday convenience.
Positioned within highly regarded school zones including Cashmere Primary School and Cashmere High School, and surrounded by some of Christchurch's most desirable hillside properties, this is a rare opportunity to secure a landmark home with architectural pedigree, enduring character and an unforgettable presence.
To download the information pack, please copy the below link into your web browser: http://www.propertyfiles.co.nz/property/5531722
11am, Thu 22 Oct 2026
3 Deans Avenue, Chch
Perched proudly on the lower slopes of Cashmere Hill, this landmark residence, designed by renowned architect Peter Kent in the 1970s, is presented to the market for the first time in over half a century.
Evoking the charm and character of a European hillside castle, the home's distinctive turret, arched windows, and roughcast concrete block construction combine to create a truly unforgettable silhouette. Privately nestled amongst established, fully landscaped gardens and oriented to the north for exceptional natural light, this is a property that captures both the imagination and the views.
A thoughtfully designed multi-level floorplan provides exceptional flexibility, comprising five bedrooms, three bathrooms, a dedicated study, and generous living areas tailored to growing families or those seeking space without compromise.
The lower level accommodates two bedrooms, including one with its own ensuite and another thoughtfully fitted with built-in bunk beds, ideal for children, guests or extended family. Upstairs, three further bedrooms all feature built-in wardrobes, while the master enjoys the convenience of its own ensuite with underfloor heating. A family bathroom with bath, separate WC and adjoining laundry completes the accommodation level.
At the heart of the home, an updated kitchen and open-plan dining area connect effortlessly to sun-soaked decking and gardens, creating a natural hub for everyday living and entertaining. The upper lounge is a standout feature, showcasing soaring tongue-and-groove rimu ceilings, a wood burner and a warm, inviting ambience.
Adding a touch of whimsy synonymous with the home's castle-inspired design, a spiral staircase leads to the turret study, where breathtaking views stretch across the city and beyond. Whether utilised as a home office, reading retreat or creative haven, it is a truly inspiring space. Completing the picture, a triple car garage with access from Cracroft Terrace provides secure parking and everyday convenience.
Positioned within highly regarded school zones including Cashmere Primary School and Cashmere High School, and surrounded by some of Christchurch's most desirable hillside properties, this is a rare opportunity to secure a landmark home with architectural pedigree, enduring character and an unforgettable presence.
To download the information pack, please copy the below link into your web browser: http://www.propertyfiles.co.nz/property/5531722
Key features

Position
Proudly atop Cashmere Hill with commanding views and prestigious surrounds

Architectural
Pedigree by renowned architect Peter Kent, with a distinctive castle-inspired design

North-facing
Bathed in natural light, with sun-soaked outdoor living