




Understated Sophistication
Auction
From 11am, Thu 19 Nov 2026
(unless sold prior)
3 Deans Ave, Chch
Defined by understated sophistication, this newly completed Fendalton residence brings contemporary family luxury to full volume, pairing refined architecture with an indulgent poolside setting.
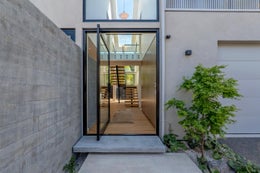
Designed by AO Architecture and delivered by Offset Developments, this four-bedroom home takes a more restrained architectural direction, with a neutral colour palette and concrete detailing creating a sophisticated contemporary finish.
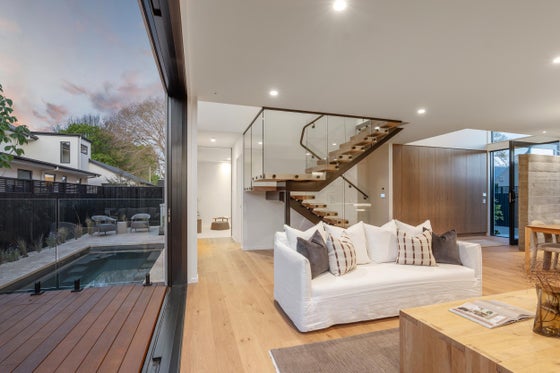
A striking feature atrium creates a sense of openness and architectural dimension, with the sculptural staircase, glass balustrades and natural light drawing the eye through the home and connecting its two levels.
Generous dimensions underpin a family-focused floor plan, with three living spaces allowing everyday life and entertaining to run at scale, while providing flexibility for quieter moments and time together.
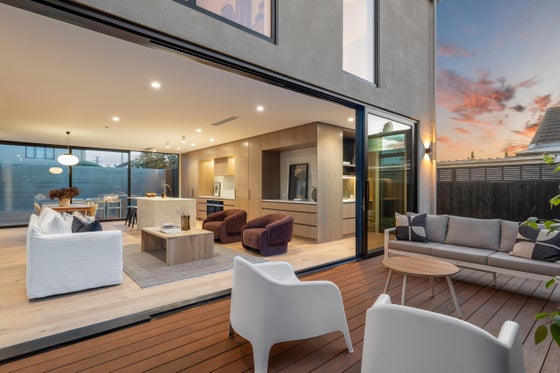
At the heart of the home, the primary open-plan domain brings the kitchen, dining and living areas together, with a walk-in pantry and a bar positioned around the corner of the kitchen adding an extra layer of entertaining appeal. The private swimming pool creates a resort-inspired outlook, making this a setting designed for both relaxed everyday living and hosting family and friends.
Two alfresco entertaining areas are arranged to enjoy the outdoors at different times of the day, offering a choice between morning sun and late-afternoon light, with poolside decking providing a natural extension of the main living space.
Accommodation is thoughtfully arranged across both levels, with four bedrooms upstairs and an internal lift seamlessly connecting each floor to support long-term ease and accessibility. The master suite features a walk-in wardrobe and meticulously finished en-suite, complemented by a family bathroom finished to the same exacting standard. A guest bedroom with its own en-suite offers excellent flexibility for visitors or extended family.
A third living room upstairs creates a valuable retreat, offering a dedicated media space or a separate haven for younger family members.
A dedicated office, separate laundry and internal-access double garaging complete a specification that balances everyday functionality with high-end design.
Zoned for sought-after schooling, this residence offers the opportunity to secure a bespoke new home in an established Fendalton setting, where understated architectural refinement, generous family proportions and resort-style living combine in one compelling offering.
Please contact Adam Heazlewood and Jessica Phibbs for more information.
Find out more about us at www.ahteam.co.nz.
To download the information pack for this property, please copy the below link into your web browser: https://www.propertyfiles.co.nz/property/1and2-36tuistreet
Key features

Architectural
Designed by AO Architecture and delivered by Offset Developments, this four-bedroom home takes a more restrained architectural direction, with a neutral colour palette and concrete detailing

Dwelling details
A striking feature atrium creates a sense of openness and architectural dimension, with the sculptural staircase, glass balustrades and natural light drawing the eye through the home

Layout
Accommodation is thoughtfully arranged across both levels, with four bedrooms upstairs and an internal lift seamlessly connecting each floor to support long-term ease and accessibility

Outdoor living
Two alfresco entertaining areas are arranged to enjoy the outdoors at different times of the day, offering a choice between morning sun and late-afternoon light
Need help with finance?

Vega is Bayleys’ preferred finance adviser for business, providing advice services across residential, business, property development, commercial lending and insurance.