




Sunshine and seclusion, a sanctuary on city fringe
Auction (unless sold prior)
11am, Thu 26 Nov 2026
3 Deans Ave, Chch
Property files (copy and paste) https://www.propertyfiles.co.nz/property/1011820004
Tucked discreetly down a private lane, this beautifully presented 2014 residence reveals a rare sense of serenity, space and seclusion - a peaceful sanctuary where the pleasures of country-style living meet the convenience of the city fringe.
Set on an expansive 2,276sqm section, the 266sqm single-level home has been thoughtfully designed to embrace its tranquil surroundings, with generous proportions, abundant natural sun and an effortless connection between indoors and out.
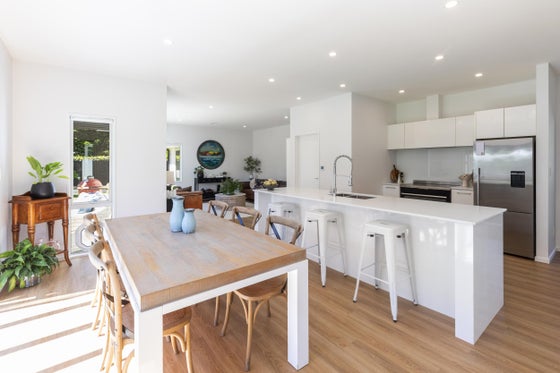
At the heart of the home, the light-filled kitchen forms a natural gathering point, well appointed with a walk-in pantry, new stone breakfast counter and flooring seamlessly sharing its space with the dining zone. From here, effortless flow extends outdoors to a sheltered aggregate terrace, perfectly positioned to capture the all-season sunshine and spectacular outlook beyond - an inviting setting for long lunches, relaxed entertaining and evenings spent with family and friends.
Two distinct living spaces sit either side of the kitchen and dining zone, each bathed in all-day light and providing flexibility for both relaxed family living and quieter moments of retreat. The thoughtful floorplan continues with five generous double bedrooms, a family bathroom, two ensuites and separate WC's, creating excellent accommodation for family living.
The master suite is a particularly peaceful retreat, enjoying abundant sunshine, a generous walk-in robe and spacious ensuite, with direct access to the terrace. Here, the sense of privacy is enhanced by the sweeping rural outlook- a beautiful place to pause, unwind and take in the ever-changing landscape.
Thoughtfully separated from the main accommodation, the fifth bedroom provides an exceptional option for extended or generational living. Complete with its own ensuite, walk-in robe and direct outdoor access, it offers independence and privacy without compromising connection to the wider home.
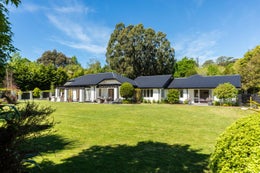
Beyond the terrace, the grounds are where this property truly distinguishes itself. Established gardens, mature plantings and expansive lawns create a wonderfully private environment, with a rural vista that feels a world away from the city. Well fenced and exceptionally spacious, there is plenty of room for children and pets to roam, while the garden provides a peaceful backdrop to everyday life.
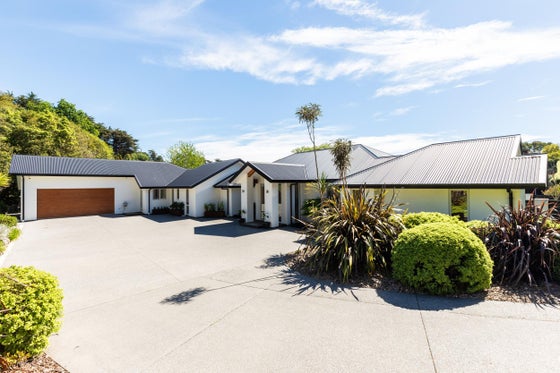
Year-round comfort is assured with four heat pumps, a heat-transfer system, double glazing and full insulation, while a separate laundry, abundant storage and internal-access double garaging add practicality to the impressive proportions. Exceptional off-street parking provides ample space for multiple vehicles, making this an especially versatile property for families, visitors, boats, trailers or those simply wanting plenty of room to accommodate vehicles with ease.
The property is equally compelling for its location. Just a short stroll from Halswell Quarry, you have immediate access to one of Christchurch's most treasured recreational spaces, whether for hill cycling, walking or simply enjoying the outdoors. Local shopping, cafes and dining are conveniently close by, while zoning for Halswell Primary School further enhances the appeal for families.
With recent updates complementing its established quality, this is a home that feels both beautifully cared for and wonderfully lived in. A rare combination of privacy, space and natural beauty, it offers a lifestyle that feels more like a permanent holiday retreat - yet remains remarkably connected to everything you need.
11am, Thu 26 Nov 2026
3 Deans Ave, Chch
Property files (copy and paste) https://www.propertyfiles.co.nz/property/1011820004
Tucked discreetly down a private lane, this beautifully presented 2014 residence reveals a rare sense of serenity, space and seclusion - a peaceful sanctuary where the pleasures of country-style living meet the convenience of the city fringe.
Set on an expansive 2,276sqm section, the 266sqm single-level home has been thoughtfully designed to embrace its tranquil surroundings, with generous proportions, abundant natural sun and an effortless connection between indoors and out.
At the heart of the home, the light-filled kitchen forms a natural gathering point, well appointed with a walk-in pantry, new stone breakfast counter and flooring seamlessly sharing its space with the dining zone. From here, effortless flow extends outdoors to a sheltered aggregate terrace, perfectly positioned to capture the all-season sunshine and spectacular outlook beyond - an inviting setting for long lunches, relaxed entertaining and evenings spent with family and friends.
Two distinct living spaces sit either side of the kitchen and dining zone, each bathed in all-day light and providing flexibility for both relaxed family living and quieter moments of retreat. The thoughtful floorplan continues with five generous double bedrooms, a family bathroom, two ensuites and separate WC's, creating excellent accommodation for family living.
The master suite is a particularly peaceful retreat, enjoying abundant sunshine, a generous walk-in robe and spacious ensuite, with direct access to the terrace. Here, the sense of privacy is enhanced by the sweeping rural outlook- a beautiful place to pause, unwind and take in the ever-changing landscape.
Thoughtfully separated from the main accommodation, the fifth bedroom provides an exceptional option for extended or generational living. Complete with its own ensuite, walk-in robe and direct outdoor access, it offers independence and privacy without compromising connection to the wider home.
Beyond the terrace, the grounds are where this property truly distinguishes itself. Established gardens, mature plantings and expansive lawns create a wonderfully private environment, with a rural vista that feels a world away from the city. Well fenced and exceptionally spacious, there is plenty of room for children and pets to roam, while the garden provides a peaceful backdrop to everyday life.
Year-round comfort is assured with four heat pumps, a heat-transfer system, double glazing and full insulation, while a separate laundry, abundant storage and internal-access double garaging add practicality to the impressive proportions. Exceptional off-street parking provides ample space for multiple vehicles, making this an especially versatile property for families, visitors, boats, trailers or those simply wanting plenty of room to accommodate vehicles with ease.
The property is equally compelling for its location. Just a short stroll from Halswell Quarry, you have immediate access to one of Christchurch's most treasured recreational spaces, whether for hill cycling, walking or simply enjoying the outdoors. Local shopping, cafes and dining are conveniently close by, while zoning for Halswell Primary School further enhances the appeal for families.
With recent updates complementing its established quality, this is a home that feels both beautifully cared for and wonderfully lived in. A rare combination of privacy, space and natural beauty, it offers a lifestyle that feels more like a permanent holiday retreat - yet remains remarkably connected to everything you need.
Key features

Garden
private and flooded with all day sun this property has the most glorious established gardens and expansive lawns with a sweeping rural outlook beyond

Living areas
designed for effortless family living this 266sqm residence offers two well connected living zones both with easy flow out to the sun soaked entertaining terrace.

Layout
accommodation is well considered for the entire family with five double bedrooms and three bathrooms, one bedroom is thoughtfully separated making it ideal for extended family or guests.
