Casebrook
3 Lizard Lane, Casebrook, Christchurch

 +25
+25





Sophisticated reserve-side living
SOLD UNDER THE HAMMER
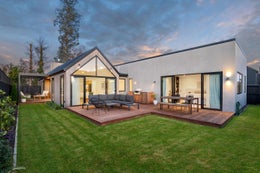
Set down a private lane within Styx Mill subdivision overlooking the reserve with peaceful views and endless bird song. An exceptional residence delivering architectural style, comfort, and contemporary living. Thoughtfully designed alongside the current owner with every space carefully considered to create a home that is both visually striking and highly practical.
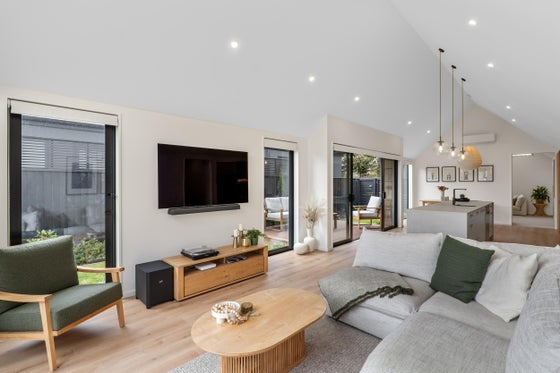
From the moment you step inside the quality of materials and finishes are evident. Expansive open-plan living areas, capture all day sun from the oversized floor-to-ceiling windows and doors creating an inviting atmosphere throughout the day and into the evening.
The clever layout offers four generous bedrooms, including a beautifully appointed primary suite. Complete with a walk-in wardrobe and an elegant ensuite. Opening to the expansive deck enjoying views of the reserve providing a sense of calm.
A separate media room with a gas fireplace is a versatile space for relaxing with family and friends. A well-appointed tiled family bathroom is complemented by a separate stylish powder room for guests.
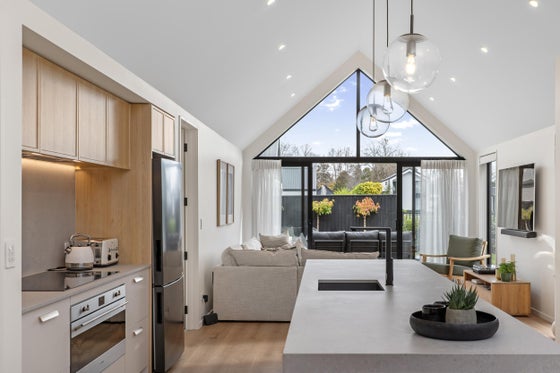
At the heart of the home, the designer kitchen has been crafted for effortless entertaining and everyday functionality, featuring high quality appliances and fixtures including a walk-in scullery.
Indoor-outdoor living connects seamlessly to multiple sun-soaked entertaining areas and landscaped grounds that flow naturally into the neighbouring reserve. A louvre system off the kitchen gives options for year-round alfresco dining.
A double internal-access garage and off-street parking perfect for a lock and leave home.
Here is your opportunity to secure a beautifully crafted home, where luxury, intelligent design and location are combined.



Rosie Petronelli
Whalan and Partners Ltd, Bayleys,
Licensed under the REA Act 2008
Features

Architectural
Designed and built by Mike Greer Homes in 2021 with cathedral ceilings and attention to detail throughout.

Layout
Intelligent open plan design with additional media room providing multiple choices for various living options.

Outdoor living
Expansive decking and louvre system providing alfresco living year-round.