




A masterpiece in family living
Auction (unless sold prior)
From 11am, Thu 12 Nov 2026
3 Deans Avenue, Christchurch
Download the information pack at propertyfiles.co.nz/5532074
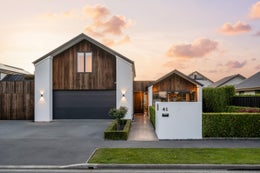
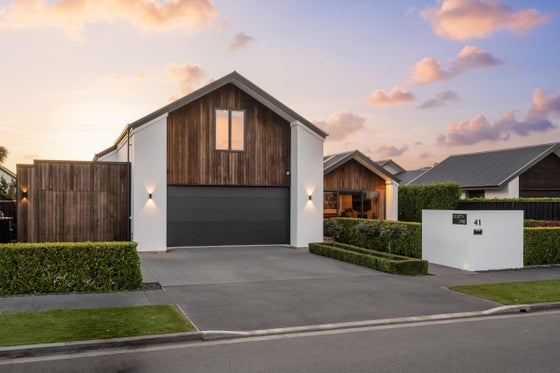
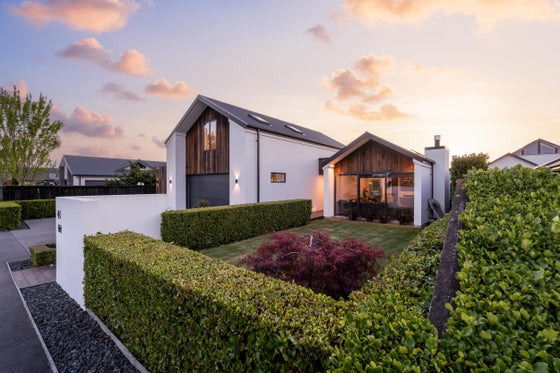
In the tightly held Waitikiri subdivision, this architecturally designed 316sqm residence delivers a compelling combination of contemporary sophistication, generous proportions and exceptional family functionality. Beautifully considered and impressively appointed, this is a home where striking design meets the effortless rhythm of everyday living, with a resort-inspired outdoor setting that makes the most of the approaching summer.
At the heart of the home, a recently installed kitchen makes an immediate statement. Stylishly appointed and thoughtfully positioned, it anchors the downstairs living spaces, connecting seamlessly with two distinct living areas, while beautiful timber flooring brings warmth and continuity throughout. The result is an inviting environment equally suited to relaxed family evenings and entertaining on a larger scale.
Beyond, the home truly comes into its own. A covered louvre entertaining area, complete with outdoor heaters, provides a sheltered extension of the interior and an enviable setting for year-round enjoyment. Whether hosting friends for dinner or unwinding at the end of the day, this versatile space functions beautifully as a third living area. The automated, heated saltwater swimming pool adds another layer of appeal, promising endless summer enjoyment for children and adults alike.
Accommodation is equally well resolved. Three bedrooms are positioned downstairs, including an impressive master retreat that opens directly outdoors through sliding doors. A substantial walk-in wardrobe and beautifully tiled ensuite elevate the sense of indulgence, while the remaining bedrooms are serviced by a well-appointed family bathroom.
Upstairs, two further bedrooms are complemented by an additional living space, creating a welcome retreat for teenagers, older children or guests. Generous storage throughout ensures the practical details are every bit as considered as the home's architectural appeal, while triple garaging with drive-through access to the service area provides outstanding versatility for busy households, recreational equipment and additional storage.
Set within one of Christchurch's sought-after family neighborhood's, Waitikiri offers a lifestyle that is difficult to replicate, with the golf course, parks and recreational amenities contributing to the area's enduring appeal.
Architecturally distinctive, exceptionally versatile and designed to bring people together, this is a home that delivers on every level. For families seeking space, style and an enviable outdoor lifestyle in a tightly held location, this is a truly compelling offering.
Key features

Architectural
Stunning architectural build designed for modern living.

Floor area
Huge 316sqm floor plan allowing for generous proportions throughout.

Swimming pool
Enjoy being on holiday year-round in your very own heated saltwater pool.

Location
Set in the tightly held Waitikiri Subdivision with fantastic local amenities on your door step.
Need help with finance?

Vega is Bayleys’ preferred finance adviser for business, providing advice services across residential, business, property development, commercial lending and insurance.