









Secluded Family Living by the Stream
Auction
From 11am, Thu 29 Oct 2026
(unless sold prior)
3 Deans Ave, Chch
Please contact Adam Heazlewood for private viewing details.
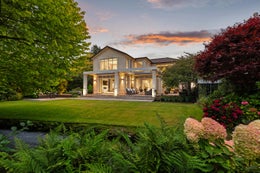
Set along the banks of the Wairarapa Stream, this exceptional 1,270sqm property delivers an impressive combination of scale, sophistication and serenity in one of central Fendalton's most sought-after settings.
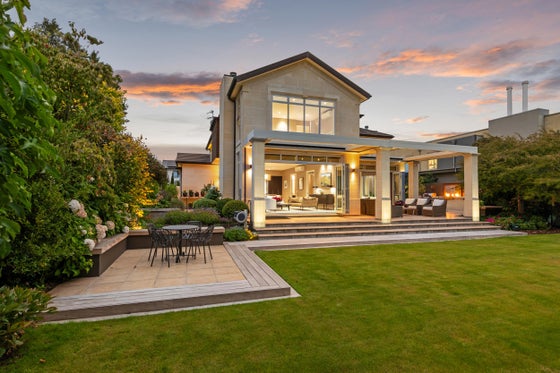
Designed by O'Neil Architecture, and framed by Oamaru stone, the home has been designed with family living and effortless entertaining firmly in mind. Five bedrooms, four bathrooms and an impressive selection of living spaces provide flexibility for both everyday life and larger occasions.
The main living areas are beautifully connected to the outdoors, with generous glazing drawing in the gardens, mature trees and peaceful outlook beyond. Bathed in all-day sun from its east, north and west-facing aspects, the home enjoys a wonderful sense of light throughout the day.
The kitchen is equally well considered, centred around exceptional appliances, extensive bench space and a substantial scullery that keeps the practical elements discreetly tucked away.
An adjoining second lounge offers a more intimate setting, while the ground-floor study provides a quiet space to work from home. A moody cellar and adjoining sitting room create an atmospheric retreat, perfectly suited to relaxed evenings and entertaining.
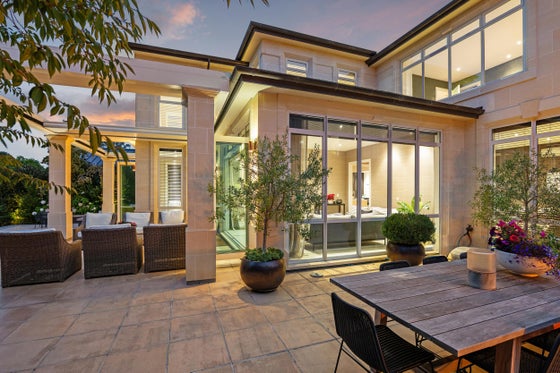
Outdoor living is every bit as impressive. A sprawling louvred terrace provides a sheltered setting for entertaining throughout the seasons, complemented by an outdoor kitchen and adjoining patio. A second patio offers a more relaxed spot for morning coffee or long lunches, before opening directly onto the established gardens.
A glasshouse with raised vegetable garden beds provides easy access for gardening, while the established grounds create a peaceful setting beside the stream, complete with the charming presence of ducks and their ducklings.
Accommodation is equally generous. A ground-floor bedroom with its own en-suite provides an ideal option for guests or extended family, while upstairs the master suite enjoys treetop outlooks and a sense of privacy, complete with its own gas fire, walk-in wardrobe and beautifully appointed tiled en-suite with spa bath.
Two further double bedrooms are connected by a Jack-and-Jill en-suite, while a fifth room offers flexibility as either an additional bedroom or living space, supported by its own en-suite.
Throughout, neutral tones and timeless materials create an understated sense of luxury, complemented by extensive heating, a dedicated laundry and thoughtful storage. Outside, raised garden beds, generous lawn, secure gated entry and triple internal-access garaging complete the offering.
Positioned privately at the end of a long driveway within a peaceful cul-de-sac, the home is just moments from Jeffreys Reserve, Fendalton Library, Fendalton School and the convenience of Fendalton Mall. With zoning for Christchurch Boys' High School, Christchurch Girls' High School and Burnside High School, this is a home that combines exceptional family credentials with an enviable Fendalton lifestyle.
Please contact Adam Heazlewood for more information.
Find out more about us at www.ahteam.co.nz.
To download the information pack for this property, please copy the below link into your web browser: http://www.propertyfiles.co.nz/property/5531871
From 11am, Thu 29 Oct 2026
(unless sold prior)
3 Deans Ave, Chch
Please contact Adam Heazlewood for private viewing details.
Set along the banks of the Wairarapa Stream, this exceptional 1,270sqm property delivers an impressive combination of scale, sophistication and serenity in one of central Fendalton's most sought-after settings.
Designed by O'Neil Architecture, and framed by Oamaru stone, the home has been designed with family living and effortless entertaining firmly in mind. Five bedrooms, four bathrooms and an impressive selection of living spaces provide flexibility for both everyday life and larger occasions.
The main living areas are beautifully connected to the outdoors, with generous glazing drawing in the gardens, mature trees and peaceful outlook beyond. Bathed in all-day sun from its east, north and west-facing aspects, the home enjoys a wonderful sense of light throughout the day.
The kitchen is equally well considered, centred around exceptional appliances, extensive bench space and a substantial scullery that keeps the practical elements discreetly tucked away.
An adjoining second lounge offers a more intimate setting, while the ground-floor study provides a quiet space to work from home. A moody cellar and adjoining sitting room create an atmospheric retreat, perfectly suited to relaxed evenings and entertaining.
Outdoor living is every bit as impressive. A sprawling louvred terrace provides a sheltered setting for entertaining throughout the seasons, complemented by an outdoor kitchen and adjoining patio. A second patio offers a more relaxed spot for morning coffee or long lunches, before opening directly onto the established gardens.
A glasshouse with raised vegetable garden beds provides easy access for gardening, while the established grounds create a peaceful setting beside the stream, complete with the charming presence of ducks and their ducklings.
Accommodation is equally generous. A ground-floor bedroom with its own en-suite provides an ideal option for guests or extended family, while upstairs the master suite enjoys treetop outlooks and a sense of privacy, complete with its own gas fire, walk-in wardrobe and beautifully appointed tiled en-suite with spa bath.
Two further double bedrooms are connected by a Jack-and-Jill en-suite, while a fifth room offers flexibility as either an additional bedroom or living space, supported by its own en-suite.
Throughout, neutral tones and timeless materials create an understated sense of luxury, complemented by extensive heating, a dedicated laundry and thoughtful storage. Outside, raised garden beds, generous lawn, secure gated entry and triple internal-access garaging complete the offering.
Positioned privately at the end of a long driveway within a peaceful cul-de-sac, the home is just moments from Jeffreys Reserve, Fendalton Library, Fendalton School and the convenience of Fendalton Mall. With zoning for Christchurch Boys' High School, Christchurch Girls' High School and Burnside High School, this is a home that combines exceptional family credentials with an enviable Fendalton lifestyle.
Please contact Adam Heazlewood for more information.
Find out more about us at www.ahteam.co.nz.
To download the information pack for this property, please copy the below link into your web browser: http://www.propertyfiles.co.nz/property/5531871
Key features

Layout
Five bedrooms, four bathrooms and an impressive selection of living spaces provide flexibility for both everyday life and larger occasions

Living areas
A moody cellar and adjoining sitting room create an atmospheric retreat, perfectly suited to relaxed evenings and entertaining

Outdoor living
A sprawling louvred terrace provides a sheltered setting for entertaining throughout the seasons, complemented by an outdoor kitchen and adjoining patio

Privacy
Positioned privately at the end of a long driveway within a peaceful cul-de-sac, the home is just moments from Jeffreys Reserve, Fendalton Library and Fendalton School
Need help with finance?

Vega is Bayleys’ preferred finance adviser for business, providing advice services across residential, business, property development, commercial lending and insurance.