




Size, Schooling and Shopping with a Double Garage
Deadline Sale
2pm, Wed 18 Nov 2026
(unless sold prior)
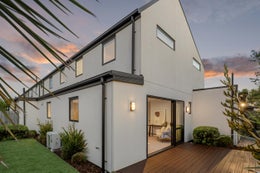
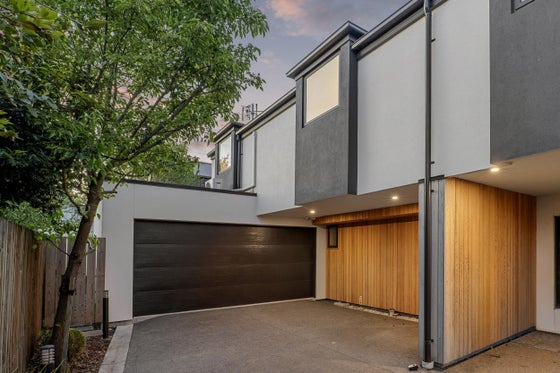
Townhouse living takes on superior form at this privately positioned property, where a larger layout delivers internal-access double garaging alongside a location with both an academic advantage and walkable Westfield access.
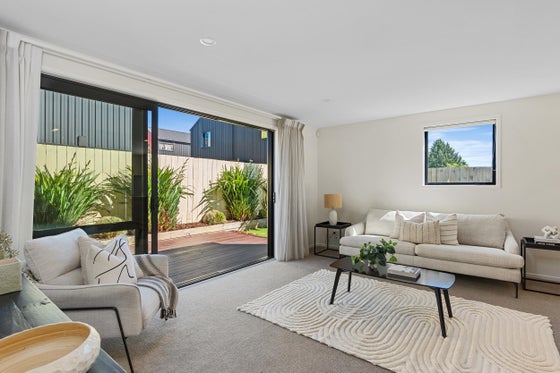
An award-winning architectural designer has given the townhouse its clean-lined and quality direction, with 2.4m ceilings adding height throughout and a fully integrated kitchen with European appliances giving the open-plan living and dining area a streamlined centre.
The connection continues outdoors to a north-facing deck and exceptionally low-maintenance grounds, where downtime stays comfortably ahead of upkeep.
Accommodation and separation align upstairs, with the master claiming a private corner and its own en-suite, while a family-sized bathroom with both a bath and shower supports the remaining two doubles.
A ground-floor powder room and stacks of storage add everyday ease, with double glazing, insulation and a heat pump keeping comfort consistently covered.
Set only a few hundred metres from Westfield, the address puts shopping, dining and entertainment within easy reach, while Canterbury University, straightforward city access and zoning for CBHS and CGHS give owner-occupiers and investors long-term logic well beyond the property's low-maintenance appeal.
Please contact Adam Heazlewood and Meg Olsen for more information.
Find out more about us at www.ahteam.co.nz.
To download the information pack for this property, please copy the below link into your web browser: http://www.propertyfiles.co.nz/property/5532068
Key features

Layout
Master bedroom claims a private corner and its own en-suite, while a family-sized bathroom with both a bath and shower supports the remaining two doubles

Open plan
2.4m ceilings adding height throughout and a fully integrated kitchen with European appliances giving the open-plan living and dining area a streamlined centre

Garaging
Privately positioned property, where a larger layout delivers convenient internal-access double garaging

School zones
Wharenui School, Kirkwood Intermediate, Christchurch Girls' High and Christchurch Boys' High
Need help with finance?

Vega is Bayleys’ preferred finance adviser for business, providing advice services across residential, business, property development, commercial lending and insurance.