


Huntsbury
6 Stonewall Place, Huntsbury, Christchurch

 +23
+23





Prestige living above the city
Deadline sale (unless sold prior)
Inviting offers on or before 1pm, Wednesday 26 August 2026
To access and download the Property Files please copy and paste the following link:
www.propertyfiles.co.nz/5531202
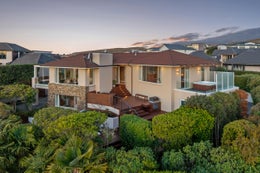
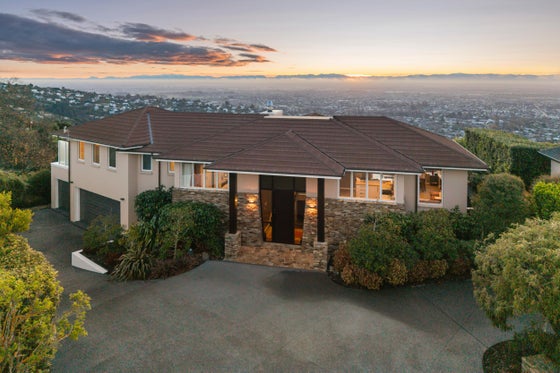
Occupying an elevated position, this substantial residence delivers a compelling sense of space, privacy, and permanence. Architecturally designed by Ray Hawthorne and constructed with enduring materials, including stone and Sto Poren Block with a plaster finish on a cavity system, the home is set across an 853sqm (more or less) section and captures sweeping views over the city to the Southern Alps. Its desirable west-facing aspect ensures uninterrupted sunshine while providing excellent shelter from the easterly, creating an exceptional setting for relaxed, year-round living.
Upstairs, the home's principal living spaces have been designed with both elegance and ease in mind. The open-plan kitchen, dining, and living area flows effortlessly through to a formal lounge, offering refined flexibility for family living and entertaining. Both living areas open to a sheltered balcony, enhancing the light-filled, elevated atmosphere, while a separate upstairs toilet adds further convenience for guests.
The master suite occupies its own private wing on the upper level, complete with a walk-in wardrobe, ensuite, and private balcony offering a peaceful retreat to unwind with a distinct sense of separation. Three additional bedrooms provide excellent versatility, with one located upstairs and two positioned on the lower level alongside a well-appointed bathroom and numerous storage solutions. Year-round comfort is assured with a gas fire, ducted heat pump upstairs, three additional heat pumps and electric in-slab heating on the ground floor.
A selection of outdoor entertaining areas further enhances the lifestyle appeal, offering refined spaces for hosting, relaxing or simply enjoying the outlook. A triple internal-access garage with an adjoining workshop space and additional off-street parking provides outstanding practicality, while zoning for Beckenham Primary School and Cashmere High School further elevates this premium Huntsbury address.
Our owners have enjoyed their 23-year tenure, but with their new home almost complete, this is your opportunity to secure a remarkable home in a tightly held position.
** The information presented herein may have been obtained from REINZ/CoreLogic/Local Councils/CERA or other third-party companies, and we are unable to verify its accuracy.



Sarah Eastmond
Whalan and Partners Ltd, Bayleys,
Licensed under the REA Act 2008
Viewing details
Features

Views
The home is set across an 853sqm (more or less) section and captures sweeping views over the city to the Southern Alps

Construction
Architecturally designed by Ray Hawthorne and constructed with enduring materials

Outdoor living
A selection of outdoor entertaining areas further enhances the lifestyle appeal, offering refined spaces for hosting, relaxing or simply enjoying the outlook

School zones
Zoning for Beckenham Primary School and Cashmere High School further elevates this premium Huntsbury address
Have your questions answered
Our agents are experts on all things in the property market, if you haven't found what you're looking for, please enquire with the listing agent now to have all of your property questions answered.
Request more information
Contact us and have your questions answered.