








Style, space and family function
Auction (unless sold prior)
From 11am, Thu 5 Nov 2026
3 Deans Avenue, Chch
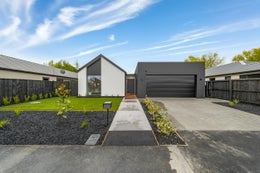
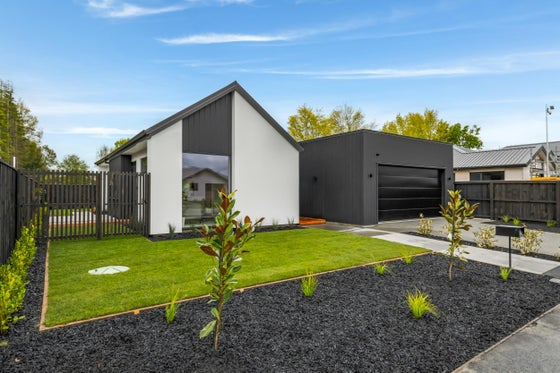
Set in the sought-after Styx Mill Park in Casebrook, this contemporary home delivers effortless living with clean-lined design, a thoughtful layout, and a focus on low-maintenance comfort.
Crisp, cohesive and beautifully finished, the home offers an appealing combination of style and functionality, making it an ideal choice for families, downsizers or professionals seeking a modern home ready to move in.
The well-considered 179sqm floor plan features three generous double bedrooms and two bathrooms, including a spacious master suite complete with a walk-in wardrobe, private ensuite and direct access to the spacious deck.
At the heart of the home, the open-plan living and dining area is enhanced by a striking cathedral ceiling, creating a wonderful sense of space and light. The contemporary kitchen is both stylish and practical, featuring stone benchtops, a walk-in pantry and a generous entertainers' island.
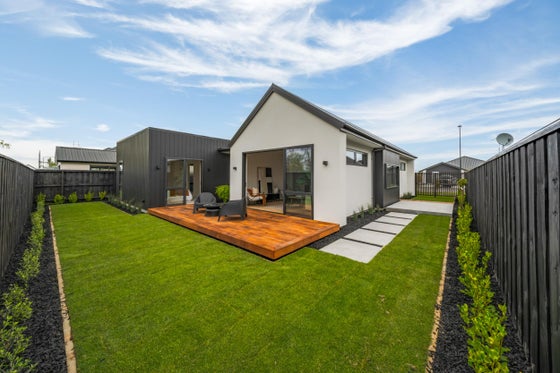
Large sliding doors connect the interiors with outdoor living space, including a timber deck and sun-drenched patio overlooking the neatly landscaped lawn. Whether entertaining friends or enjoying a quiet morning coffee, there is plenty of room to make the most of the outdoors.
A second lounge provides valuable flexibility for relaxing, hosting guests or creating a separate family retreat.
Comfort is assured year-round with ducted heating, full insulation and double glazing, while the internal-access double garage provides practical laundry, secure parking and excellent storage.
Positioned on a low-maintenance 452sqm freehold title, the property is zoned for Cotswold School, Casebrook and Breens Intermediate, and Papanui High School, making it an attractive option for families.
The location further enhances the appeal, with Tullet Park, Northwood Supa Centre, The Groynes, Bishopdale Mall and the Papanui Club all within easy reach.
Please copy and paste this website address into your internet browser to download the property file
https://www.propertyfiles.co.nz/5531874
From 11am, Thu 5 Nov 2026
3 Deans Avenue, Chch
Set in the sought-after Styx Mill Park in Casebrook, this contemporary home delivers effortless living with clean-lined design, a thoughtful layout, and a focus on low-maintenance comfort.
Crisp, cohesive and beautifully finished, the home offers an appealing combination of style and functionality, making it an ideal choice for families, downsizers or professionals seeking a modern home ready to move in.
The well-considered 179sqm floor plan features three generous double bedrooms and two bathrooms, including a spacious master suite complete with a walk-in wardrobe, private ensuite and direct access to the spacious deck.
At the heart of the home, the open-plan living and dining area is enhanced by a striking cathedral ceiling, creating a wonderful sense of space and light. The contemporary kitchen is both stylish and practical, featuring stone benchtops, a walk-in pantry and a generous entertainers' island.
Large sliding doors connect the interiors with outdoor living space, including a timber deck and sun-drenched patio overlooking the neatly landscaped lawn. Whether entertaining friends or enjoying a quiet morning coffee, there is plenty of room to make the most of the outdoors.
A second lounge provides valuable flexibility for relaxing, hosting guests or creating a separate family retreat.
Comfort is assured year-round with ducted heating, full insulation and double glazing, while the internal-access double garage provides practical laundry, secure parking and excellent storage.
Positioned on a low-maintenance 452sqm freehold title, the property is zoned for Cotswold School, Casebrook and Breens Intermediate, and Papanui High School, making it an attractive option for families.
The location further enhances the appeal, with Tullet Park, Northwood Supa Centre, The Groynes, Bishopdale Mall and the Papanui Club all within easy reach.
Please copy and paste this website address into your internet browser to download the property file
https://www.propertyfiles.co.nz/5531874
Key features

Year built
2026 build, recently completed new home

Architectural
Architectural design by DWA

Layout
Featuring a practical family layout, ideal for entertaining

Spacious
Great proportions throughout
Need help with finance?

Vega is Bayleys’ preferred finance adviser for business, providing advice services across residential, business, property development, commercial lending and insurance.