




Larger Living Beside the Domain
Auction
From 11am, Thu 19 Nov 2026
(unless sold prior)
3 Deans Ave, Chch
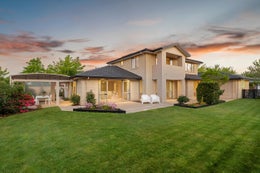
Park-side privacy and family-sized proportions make their mark at this five-bedroom Halswell home, where 936sqm of established gardens and the neighbouring Domain create a standout setting for the years ahead.
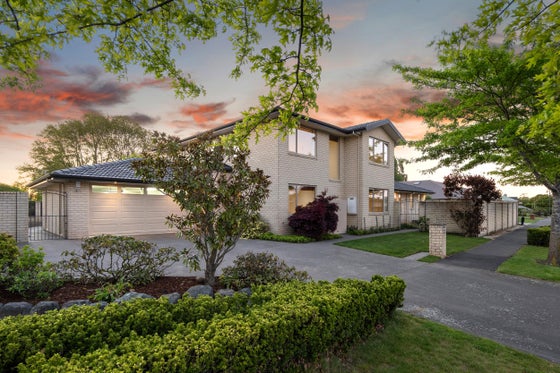
The grounds have grown into one of the property's greatest assets, with mature trees and a leafy outlook providing a sheltered setting, while brick and plaster construction brings lasting, low-maintenance appeal to its classic two-storey design.
The interiors favour a neutral approach, providing a clean slate for every style of furnishing while keeping the door open for further renovation and refinement.
Three adjoining living spaces give family life a far more accommodating format, with flexibility for entertaining, relaxed evenings and everyday connection. A central slider allows separation when needed, while the modernised kitchen connects with the open-plan dining area and lounge, where greenery fills the outlook and dual outdoor connections allow entertaining to extend in different directions.
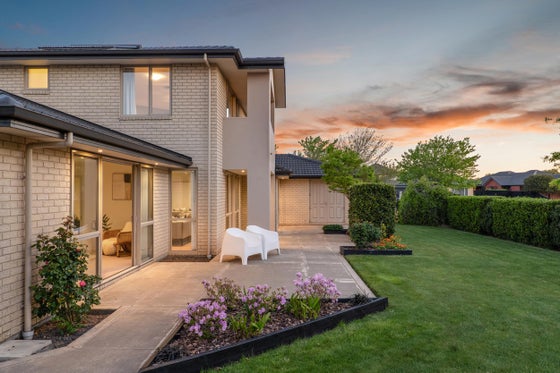
Outdoor dining is given year-round freedom beneath the covered terrace, while a second terrace claims the sunshine, with mature gardens and towering trees bringing an extraordinary sense of seclusion to summer entertaining.
Accommodation takes an elevated turn across the upper floor, where four bedrooms and two bathrooms include a master suite with a walk-in wardrobe and contemporary en-suite, crowned by a private balcony that enjoys a treetop perspective. A fifth bedroom with its own en-suite is positioned downstairs, giving guests their own quarters and providing an all-important option for those looking to stay for the long haul.
The floor plan continues to deliver with a dedicated downstairs office, separate laundry and oversized internal-access garaging for three vehicles. Dual access and generous gated onsite parking provide even more room for a larger household's vehicles and visiting family and friends.
With the Domain providing a leafy outlook and an entire outdoor playground beyond the boundary, family life has considerably more ground to enjoy, complemented by Halswell School zoning and a neighbourhood rich in recreation, shopping and dining, from the local pool and library to its cafés and everyday essentials.
With space for every stage of family life, three adjoining living spaces, exceptional parking and scenery stretching beyond the garden, this Halswell home has all the makings of a family favourite.
Please contact Adam Heazlewood and Meg Olsen for more information.
Find out more about us at www.ahteam.co.nz.
To download the information pack for this property, please copy the below link into your web browser: http://www.propertyfiles.co.nz/property/5532097
Key features

Living areas
Three adjoining living spaces give family life a far more accommodating format, with flexibility for entertaining, relaxed evenings and everyday connection

Open plan
A central slider allows separation when needed, while the modernised kitchen connects with the open-plan dining area and lounge, where greenery fills the outlook

Outdoor living
Outdoor dining is given year-round freedom beneath the covered terrace, while a second terrace claims the sunshine, with mature gardens and towering trees

Dwelling details
The floor plan continues to deliver with a dedicated downstairs office, separate laundry and oversized internal-access garaging for three vehicles
Need help with finance?

Vega is Bayleys’ preferred finance adviser for business, providing advice services across residential, business, property development, commercial lending and insurance.