




Fine Form, Full Function
Auction
From 11am, Thu 10 Dec 2026
(unless sold prior)
3 Deans Ave, Chch
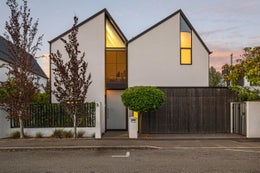
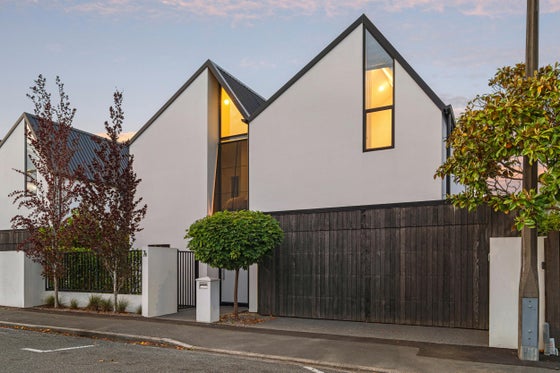
Architectural excellence and lock-and-leave living claim prime inner-city territory at this Co-Lab-designed townhouse, where striking spatial design meets the practical privilege of double garaging.
Completed in 2014, with landscaping by award-winning Ben McMaster, the home makes a sophisticated statement in height, light and contrast, with American oak flooring and joinery, fully tiled bathrooms and soaring rooflines lending depth and distinction to its contemporary composition.
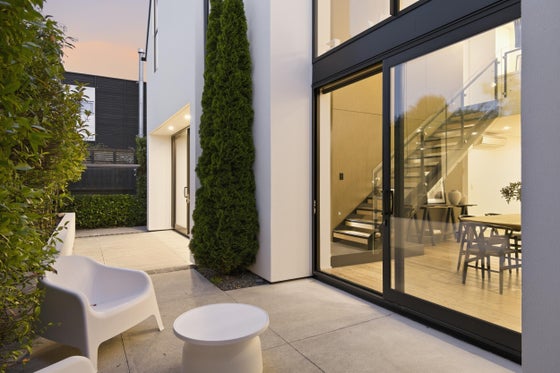
Dining rises to a cathedral ceiling where double-height glazing amplifies the space and opens to a fully fenced courtyard, giving entertaining a private outdoor dimension.
The kitchen counters with clean-lined precision, pairing stone benchtops and Bosch appliances with generous storage and breakfast-bar seating, while the lounge enjoys a separate setting, complete with an Escea gas fire for atmospheric appeal.
Three spacious double bedrooms occupy the upper floor, with a striking master en-suite continuing the home's distinctive design aesthetic, while internal-access double garaging with an integrated laundry and additional off-street parking make a considerable difference in this coveted location.
Victoria Street's cafes and restaurants, Hagley Park and the city centre are all within walking distance, with Elmwood, Heaton, CBHS and CGHS zoning adding prized educational options to an already outstanding address.
Well suited as a permanent or part-time residence, this is a property where design delivers, practicality performs and convenience counts.
Please contact Adam Heazlewood and Jessica Phibbs for more information.
Find out more about us at www.ahteam.co.nz.
To download the information pack for this property, please copy the below link into your web browser: http://www.propertyfiles.co.nz/property/5532314
From 11am, Thu 10 Dec 2026
(unless sold prior)
3 Deans Ave, Chch
Architectural excellence and lock-and-leave living claim prime inner-city territory at this Co-Lab-designed townhouse, where striking spatial design meets the practical privilege of double garaging.
Completed in 2014, with landscaping by award-winning Ben McMaster, the home makes a sophisticated statement in height, light and contrast, with American oak flooring and joinery, fully tiled bathrooms and soaring rooflines lending depth and distinction to its contemporary composition.
Dining rises to a cathedral ceiling where double-height glazing amplifies the space and opens to a fully fenced courtyard, giving entertaining a private outdoor dimension.
The kitchen counters with clean-lined precision, pairing stone benchtops and Bosch appliances with generous storage and breakfast-bar seating, while the lounge enjoys a separate setting, complete with an Escea gas fire for atmospheric appeal.
Three spacious double bedrooms occupy the upper floor, with a striking master en-suite continuing the home's distinctive design aesthetic, while internal-access double garaging with an integrated laundry and additional off-street parking make a considerable difference in this coveted location.
Victoria Street's cafes and restaurants, Hagley Park and the city centre are all within walking distance, with Elmwood, Heaton, CBHS and CGHS zoning adding prized educational options to an already outstanding address.
Well suited as a permanent or part-time residence, this is a property where design delivers, practicality performs and convenience counts.
Please contact Adam Heazlewood and Jessica Phibbs for more information.
Find out more about us at www.ahteam.co.nz.
To download the information pack for this property, please copy the below link into your web browser: http://www.propertyfiles.co.nz/property/5532314
Key features

Modern
American oak flooring and joinery, fully tiled bathrooms and soaring rooflines lending depth and distinction to its contemporary composition

Layout
Three spacious double bedrooms occupy the upper floor, with a striking master en-suite continuing the home's distinctive design aesthetic

Location
Victoria Street's cafes and restaurants, Hagley Park and the city centre are all within walking distance, with Elmwood, Heaton, CBHS and CGHS zoning adding prized educational options

Architectural
Architectural excellence and lock-and-leave living claim prime inner-city territory at this Co-Lab-designed townhouse, where striking spatial design meets the practical privilege of double garaging
Need help with finance?

Vega is Bayleys’ preferred finance adviser for business, providing advice services across residential, business, property development, commercial lending and insurance.