




Architectural Merit, Alps Outlook
Auction
From 11am, Thu 12 Nov 2026
(unless sold prior)
3 Deans Ave, Chch
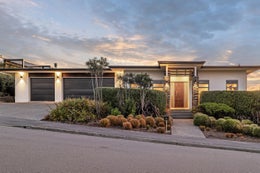
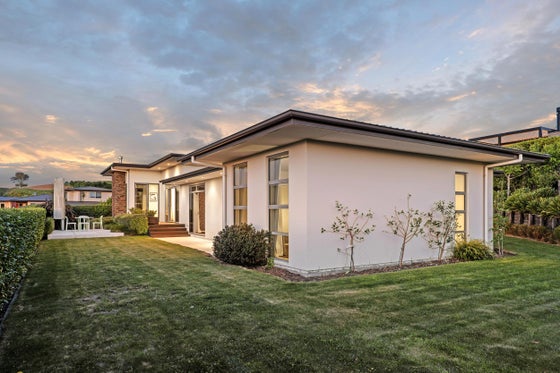
Architectural design claims a front-row position at this Angela Nixon-designed residence, where uninterrupted Southern Alps views and a reserve-side setting deliver a double advantage in position and panorama.
Settled on a 904sqm section and completed in 2012, the residence takes a clean-lined approach to its interiors, with solid tongue-and-groove East Indian walnut flooring adding natural character underfoot.
Open-plan living gives the kitchen, dining area and lounge a generous place to gather against spectacular views of the Alps, with Bosch induction cooking supporting the kitchen and a study nook providing a discreet space for work, while a separate lounge takes a more relaxed direction, pairing an Escea gas fire with surround-sound wiring for evenings spent indoors.
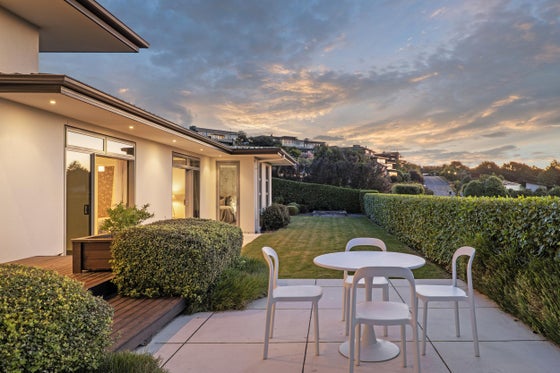
Decking draws both living areas outdoors before descending to a patio and the lawn, setting the scene for summer spent outdoors within the scenic surroundings.
Accommodation is given generous ground across four double bedrooms, each with built-in wardrobing, while the master enjoys en-suite privacy and the family bathroom takes a traditional turn with a claw-foot bath dating to circa 1936.
From five heat pumps to underfloor heating in both bathrooms, comfort comes with considerable coverage. The separate laundry keeps daily tasks in their own domain, and an oversized triple garage secures three vehicles with extensive storage to spare, including additional racking.
Outdoor living enjoys a direct connection to the adjoining reserve, with gated access opening to a playground and walking tracks towards Halswell Quarry, while established fruit trees, vegetable planters, and a smart irrigation system give the grounds both a productive edge and a polished finish.
Kennedys Bush has long held its place among Christchurch's most desirable hillside addresses, with zoning for Halswell School, convenience to central Halswell and the area's renowned outdoor recreation all adding to its appeal. With the city centre just 20 minutes away, this architectural residence pairs family-sized living with a prized hillside position and an expansive outlook, a combination that gives this property its greatest distinction.
Please contact Adam Heazlewood and Matthew Heazlewood for more information.
Find out more about us at www.ahteam.co.nz.
To download the information pack for this property, please copy the below link into your web browser: http://www.propertyfiles.co.nz/property/5532083
Key features

Open plan
Open-plan living gives the kitchen, dining area and lounge a generous place to gather against spectacular views of the Alps

Architectural
Architectural design claims a front-row position at this Angela Nixon-designed residence, where uninterrupted Southern Alps views and a reserve-side setting deliver a double advantage

Outdoor living
Decking draws both living areas outdoors before descending to a patio and the lawn, setting the scene for summer spent outdoors within the scenic surroundings

Heating
From five heat pumps to underfloor heating in both bathrooms, comfort comes with considerable coverage
Need help with finance?

Vega is Bayleys’ preferred finance adviser for business, providing advice services across residential, business, property development, commercial lending and insurance.