




Family living, poolside appeal
Auction (unless sold prior)
From 11am, Thursday 10 December 2026
Bayleys House, 3 Deans Ave, ChCh
To access and download the Property Files please copy and paste the following link:
www.propertyfiles.co.nz/5532122
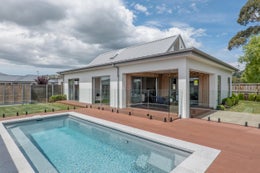
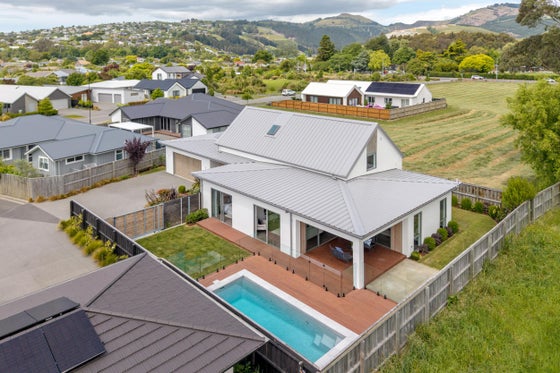
Positioned within the sought-after Cashmere Park subdivision, this exceptional home, built in 2021, delivers modern family living with an impressive range of features. A heated salt-water swimming pool, warmed by an efficient heat pump system, enhances the outdoor entertaining area and provides year-round enjoyment.
The open-plan kitchen, dining and living zone is thoughtfully configured for everyday family life, with a walk-in pantry offering additional storage and preparation space. A separate second living room provides flexibility and separation when required, while both living areas open seamlessly to the covered alfresco area, creating an effortless connection between indoor and outdoor living.
Four generously proportioned bedrooms are arranged across two levels. On the ground floor, the master suite enjoys a walk-in wardrobe, ensuite and direct access outdoors to the north, while a second bedroom and family bathroom are conveniently positioned nearby. Upstairs, two further bedrooms each benefit from their own walk-in wardrobe. Family bathrooms on both levels, together with excellent storage throughout, ensure the home caters superbly to growing families.
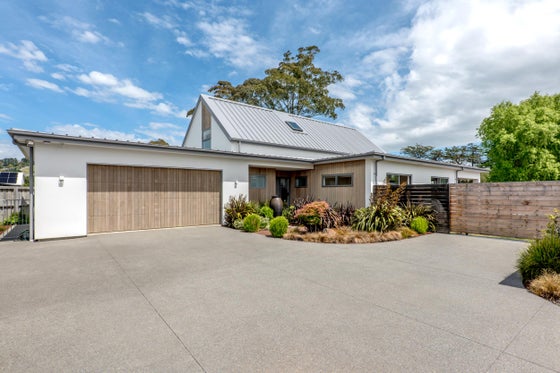
Year-round comfort is assured with five heat pumps, a Mitsubishi Lossnay ventilation system and the added convenience of an Econx smart home automation and security system, providing enhanced control, connectivity and peace of mind. A separate laundry with direct outdoor access further enhances the home's practicality. The dwelling features a combination of Dulux Acratex Exsulite Kooltherm cladding and cedar weatherboards, with both cladding systems installed over a cavity.
The approximately 40sqm garage is lined with plywood and features a rear roller door for pull-through access to the utilities area, offering added flexibility for vehicles, bikes and recreational equipment. The fully fenced backyard provides a secure environment for children and pets, with the swimming pool serving as a natural focal point for outdoor living and entertaining.
You will appreciate the convenience of nearby amenities, including Oderings Garden Centre and Café within easy walking distance. Popular walking and cycling tracks, along with the Christchurch Adventure Park, are also close by, providing plenty of opportunity to enjoy the surrounding area and outdoor lifestyle.
With our owners' next move already secured, this is your opportunity to secure a well-designed family home in a private, family-focused community.
** The information presented herein may have been obtained from REINZ/CoreLogic/Local Councils/CERA or other third-party companies, and we are unable to verify its accuracy.
From 11am, Thursday 10 December 2026
Bayleys House, 3 Deans Ave, ChCh
To access and download the Property Files please copy and paste the following link:
www.propertyfiles.co.nz/5532122
Positioned within the sought-after Cashmere Park subdivision, this exceptional home, built in 2021, delivers modern family living with an impressive range of features. A heated salt-water swimming pool, warmed by an efficient heat pump system, enhances the outdoor entertaining area and provides year-round enjoyment.
The open-plan kitchen, dining and living zone is thoughtfully configured for everyday family life, with a walk-in pantry offering additional storage and preparation space. A separate second living room provides flexibility and separation when required, while both living areas open seamlessly to the covered alfresco area, creating an effortless connection between indoor and outdoor living.
Four generously proportioned bedrooms are arranged across two levels. On the ground floor, the master suite enjoys a walk-in wardrobe, ensuite and direct access outdoors to the north, while a second bedroom and family bathroom are conveniently positioned nearby. Upstairs, two further bedrooms each benefit from their own walk-in wardrobe. Family bathrooms on both levels, together with excellent storage throughout, ensure the home caters superbly to growing families.
Year-round comfort is assured with five heat pumps, a Mitsubishi Lossnay ventilation system and the added convenience of an Econx smart home automation and security system, providing enhanced control, connectivity and peace of mind. A separate laundry with direct outdoor access further enhances the home's practicality. The dwelling features a combination of Dulux Acratex Exsulite Kooltherm cladding and cedar weatherboards, with both cladding systems installed over a cavity.
The approximately 40sqm garage is lined with plywood and features a rear roller door for pull-through access to the utilities area, offering added flexibility for vehicles, bikes and recreational equipment. The fully fenced backyard provides a secure environment for children and pets, with the swimming pool serving as a natural focal point for outdoor living and entertaining.
You will appreciate the convenience of nearby amenities, including Oderings Garden Centre and Café within easy walking distance. Popular walking and cycling tracks, along with the Christchurch Adventure Park, are also close by, providing plenty of opportunity to enjoy the surrounding area and outdoor lifestyle.
With our owners' next move already secured, this is your opportunity to secure a well-designed family home in a private, family-focused community.
** The information presented herein may have been obtained from REINZ/CoreLogic/Local Councils/CERA or other third-party companies, and we are unable to verify its accuracy.
Key features

Outdoor living
A heated salt-water swimming pool, warmed by an efficient heat pump system, enhances the outdoor entertaining area.

Open plan
The open-plan kitchen, dining and living zone is thoughtfully configured for everyday family life.

Layout
Four generously proportioned bedrooms are arranged across two levels.

Opportunity
With our owners' next move already secured, this is your opportunity to secure a well-designed family home in a private, family-focused community.
Need help with finance?

Vega is Bayleys’ preferred finance adviser for business, providing advice services across residential, business, property development, commercial lending and insurance.