




Escape. Relax. Enjoy the view
Deadline sale (unless sold prior)
3pm Thu 26 Nov 2026
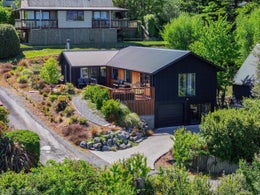
Immaculately presented and thoughtfully designed, this attractive home offers low-maintenance living, excellent indoor-outdoor flow and superb, elevated, mountain views.
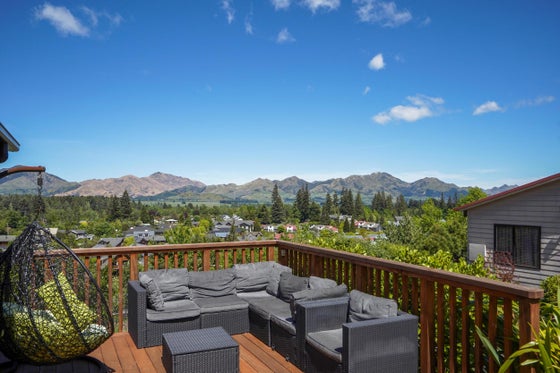
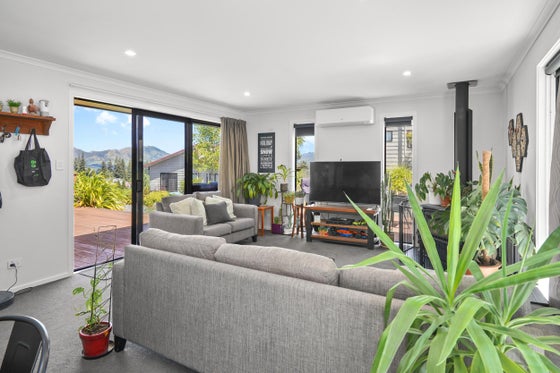
Located just 600m from the central village and constructed in 2021, the home features a generous open-plan kitchen, dining and living area with a ranch slider opening onto an elevated deck overlooking the village and mountains to the south. A heat pump in the lounge and hallway, along with a cosy wood fire in the living area, ensures year-round comfort.
The generous master bedroom enjoys the same impressive mountain outlook, along with a walk-in wardrobe, ensuite and direct access to the deck. Two further double bedrooms feature built-in wardrobes and are conveniently positioned alongside the main bathroom, separate toilet and excellent hallway storage.
Outdoor living is well catered for, with a large kwila deck extending from the living area and wrapping around the western side of the home, the perfect spot for a sun-downer while watching a spectacular sunset. The established, low-maintenance gardens are another highlight, with no lawns to mow here.
Additional features include a double carport underneath the house (now with a garage door to create a secure garage as well as a separate lined hobbies room) double glazing, electric water heating and a separate laundry. A garden shed provides handy extra space for firewood and outdoor equipment.
A copy of the LIM, Title and nightly rental appraisal are available on request. Also available fully furnished by separate negotiation.
Whether you're looking for a permanent home or a Hanmer Springs getaway, this is an appealing option with mountain views, easy-care outdoor spaces and the village just a short stroll away.
For more information or to arrange a viewing, contact your Hanmer Springs property specialists today.
Disclaimer: Some of the information relating to this property has been sourced from Property Guru and we have not been able to verify the accuracy. We advise purchasers to make their own independent inquiries.
Key features

Construction
Constructed in 2021 and including a host of modern features

Views
An elevated Kwila deck offering superb mountain views

Heating
Comfort in all seasons with double glazing, a woodfire and dual heatpumps
