






A Te Whariki Favourite - Quietly Available
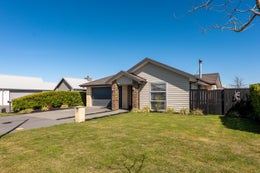
Some homes simply work beautifully for family life, and this much-loved Te Whariki home is one of them.
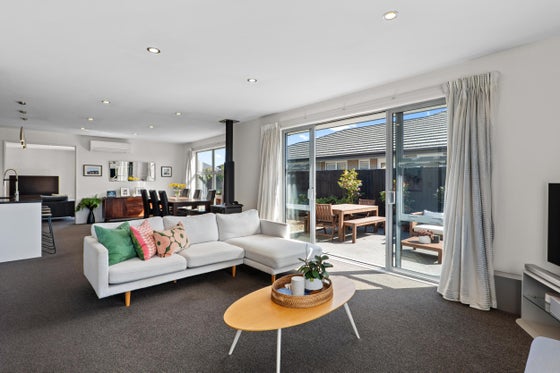
Designed around sunshine and easy everyday living, the generous kitchen, dining and living spaces open directly to a north-facing patio and established easy care garden, this is an ideal private spot for morning coffee, summer dinners and relaxed weekends at home.
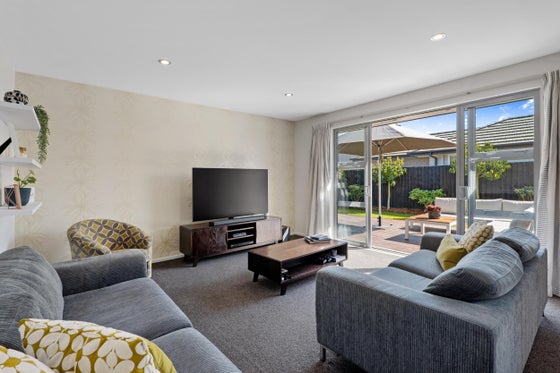
The kitchen includes a walk-in pantry, while two substantial living areas give everyone room to spread out, with one able to be closed away when needed.
There's plenty of comfort too, with a fireplace, heat pump and heat-transfer system, plus a separate laundry and excellent garaging.
Bedrooms are genuinely generous. The master enjoys its own ensuite, walk-in wardrobe and direct access outside to catch the morning sun, while the remaining bedrooms are supported by a spacious family bathroom and separate guest WC.
Outside, the landscaping is already established, leaving more time to simply enjoy the home and its surroundings.
Then the location is a big part of the story. Set within popular Te Whariki, you can step out the door and enjoy the network of walking tracks, with a playground just down the road. The supermarket and the growing collection of amenities around Vernon Drive are also within walking distance.
Much loved by its current owners, a planned resize now creates the opportunity for another family to make this wonderful home their own.
For now, the opportunity is being offered quietly off market, with no signboard. However should a new owner not be found during this early period, the marketing campaign will step up.
With settlement ideally in an early Jan 2027, there is also time for the right buyer to plan their move.
Designed around sunshine and easy everyday living, the generous kitchen, dining and living spaces open directly to a north-facing patio and established easy care garden, this is an ideal private spot for morning coffee, summer dinners and relaxed weekends at home.
The kitchen includes a walk-in pantry, while two substantial living areas give everyone room to spread out, with one able to be closed away when needed.
There's plenty of comfort too, with a fireplace, heat pump and heat-transfer system, plus a separate laundry and excellent garaging.
Bedrooms are genuinely generous. The master enjoys its own ensuite, walk-in wardrobe and direct access outside to catch the morning sun, while the remaining bedrooms are supported by a spacious family bathroom and separate guest WC.
Outside, the landscaping is already established, leaving more time to simply enjoy the home and its surroundings.
Then the location is a big part of the story. Set within popular Te Whariki, you can step out the door and enjoy the network of walking tracks, with a playground just down the road. The supermarket and the growing collection of amenities around Vernon Drive are also within walking distance.
Much loved by its current owners, a planned resize now creates the opportunity for another family to make this wonderful home their own.
For now, the opportunity is being offered quietly off market, with no signboard. However should a new owner not be found during this early period, the marketing campaign will step up.
With settlement ideally in an early Jan 2027, there is also time for the right buyer to plan their move.
Key features

Location
Enjoy Te Whariki walking tracks and nearby playgrounds, with supermarkets and Vernon Drive amenities conveniently within easy walking distance.

Layout
Generous bedrooms, two living areas, walk-in pantry, ensuite and separate laundry create a practical, flexible family layout.

North-facing
North-facing living spaces open to an established, easy-care garden and private patio, perfect for sunshine, entertaining and relaxed outdoor living.