




Modern living, thoughtful design
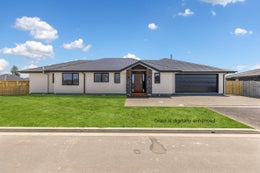
Positioned within the popular Woodbury Estate, this brand-new four-bedroom home offers an impressive combination of modern design, generous proportions and practical family living, all set on a 690sqm (approx.) section.
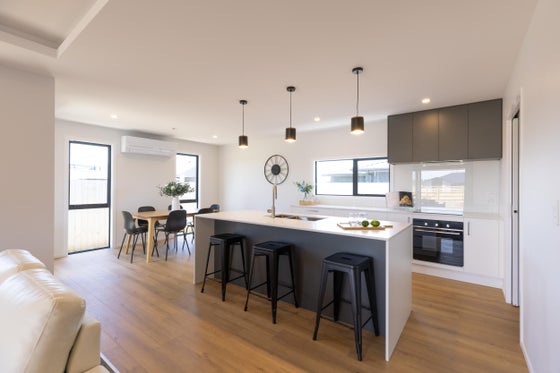
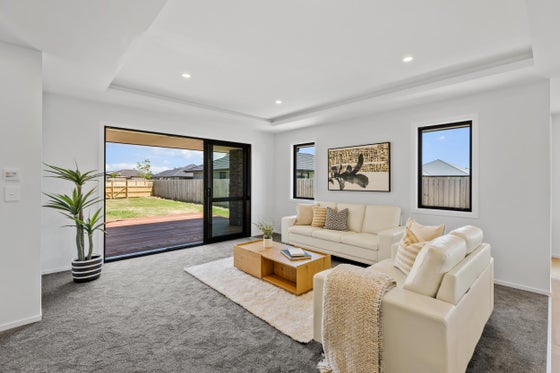
At the heart of the home is the spacious open-plan kitchen, dining and living area, designed with both everyday living and entertaining in mind. The well-appointed kitchen features a large walk-in pantry, while a separate lounge provides additional space for families to spread out and relax. Both living areas open seamlessly onto an expansive, partially covered deck, creating excellent indoor-outdoor flow and a fantastic setting for entertaining family and friends.
The master bedroom provides a private retreat, complete with a generous ensuite, walk-in wardrobe and direct access to a deck. Three further bedrooms are serviced by a well-appointed family bathroom and separate toilet, offering convenience for busy households.
Year-round comfort is taken care of with two heat pumps and a log burner, while contemporary touches, including LED strip lighting in the living area, add to the home's modern appeal.
Practicality has been carefully considered, with a separate laundry featuring generous bench space and excellent storage. The carpeted garage adds further versatility, while the fully fenced section provides a secure outdoor environment for children and pets.
Conveniently located in Leeston, the property enjoys easy access to local shops, cafes and amenities, with Leeston Primary School and Ellesmere College both nearby, making this an appealing choice for families.
Offering all the benefits of a brand-new home in a sought-after location, this is an opportunity not to be missed. Contact us today for further information or to arrange your private viewing.
Please copy and paste this website address into your website browser to download the property files:
https://www.propertyfiles.co.nz/5532117
At the heart of the home is the spacious open-plan kitchen, dining and living area, designed with both everyday living and entertaining in mind. The well-appointed kitchen features a large walk-in pantry, while a separate lounge provides additional space for families to spread out and relax. Both living areas open seamlessly onto an expansive, partially covered deck, creating excellent indoor-outdoor flow and a fantastic setting for entertaining family and friends.
The master bedroom provides a private retreat, complete with a generous ensuite, walk-in wardrobe and direct access to a deck. Three further bedrooms are serviced by a well-appointed family bathroom and separate toilet, offering convenience for busy households.
Year-round comfort is taken care of with two heat pumps and a log burner, while contemporary touches, including LED strip lighting in the living area, add to the home's modern appeal.
Practicality has been carefully considered, with a separate laundry featuring generous bench space and excellent storage. The carpeted garage adds further versatility, while the fully fenced section provides a secure outdoor environment for children and pets.
Conveniently located in Leeston, the property enjoys easy access to local shops, cafes and amenities, with Leeston Primary School and Ellesmere College both nearby, making this an appealing choice for families.
Offering all the benefits of a brand-new home in a sought-after location, this is an opportunity not to be missed. Contact us today for further information or to arrange your private viewing.
Please copy and paste this website address into your website browser to download the property files:
https://www.propertyfiles.co.nz/5532117
Key features

Living areas
Two living areas

Open plan
Living, Kitchen and Dining

Outdoor living
On the large covered deck
