


Rolleston
41 Sheridan Drive, Rolleston, Selwyn

 +29
+29







Stunning, impressive, one of a kind
Deadline Sale (unless sold prior)
4pm, Wed 19 Aug 2026
Please copy and paste this website address into your internet browser to download the property file: http://www.propertyfiles.co.nz/5531358
Beautifully appointed and designed for exceptional family living, 41 Sheridan Drive delivers an outstanding lifestyle in the sought-after Kajens subdivision.
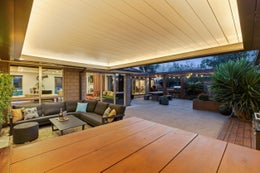
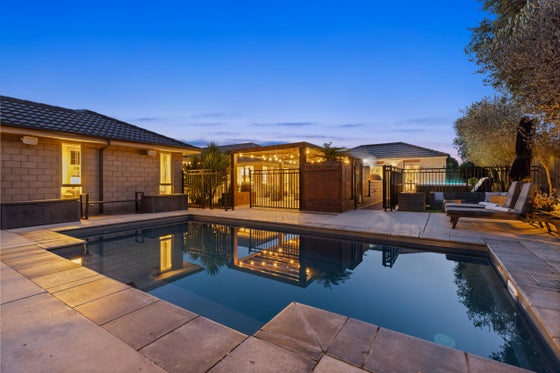
The expansive outdoor entertaining area is a true standout. Complete with an automatic louvre, heated saltwater swimming pool, spa pool, wood-fired pizza oven and full-sized astroturf tennis court, it's a space designed for everything from relaxed family afternoons to unforgettable gatherings with friends.
Inside, generous proportions and multiple living areas provide space for every occasion. Whether it's enjoying a movie in the dedicated media room with projector and surround sound or coming together in the open-plan living area, this home effortlessly caters to modern family life. The designer kitchen is both striking and practical, featuring a black waterfall stone island, gas hobs, a 90cm oven and walk-in pantry, while French doors and triple stacker sliders create seamless indoor-outdoor flow.
Five double bedrooms offer exceptional flexibility. The privately positioned master suite occupies its own wing, while a separate accommodation wing with its own lounge, ensuite and gym or office is perfect for extended family, teenagers, guests or working from home. Three additional bedrooms are serviced by a stylish family bathroom and separate toilet.
Everyday comfort is enhanced by multi-zoned, individually controlled ducted heating and extensive indoor and outdoor speaker systems. An internal access double garage, separate 8m x 4m garage/workshop, excellent off-street parking, established orchard, irrigated raised gardens, garden shed and a fully fenced section complete an exceptional property with space for every stage of family life.
Combining quality craftsmanship, premium specifications and remarkable versatility, this is a rare opportunity to secure one of Rolleston's finest family homes.



Nick Booth
Whalan and Partners Ltd, Bayleys,
Licensed under the REA Act 2008
Features

Floor area
320sqm

Section
1,984sqm

Location
Set within an impressive private setting in the prestigious Kajens subdivision

Dwelling details
Impeccably finished and exceptionally well specced throughout, every detail has been thoughtfully considered to create a home of enduring quality and comfort

Outdoor living
The outdoor entertaining area features automatic louvres, a heated saltwater swimming pool, spa pool, plus a woodfired pizza oven

Garaging
An internal access double garage plus a freestanding 8m x 4m garage or workshop, plus excellent off-street parking
Have your questions answered
Our agents are experts on all things in the property market, if you haven't found what you're looking for, please enquire with the listing agent now to have all of your property questions answered.
Request more information
Contact us and have your questions answered.