








Refined Style by Versatile
Auction
From 11am, Thu 1 Oct 2026
(unless sold prior)
3 Deans Ave, Chch
Brand-new construction by Versatile Homes brings a sharper standard of family living to Te Whāriki.
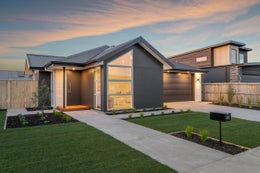
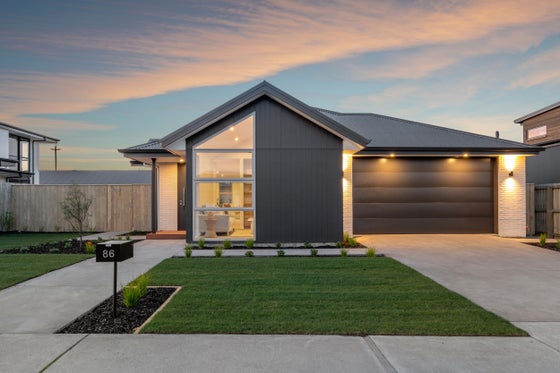
Slimline brick and James Hardie Axon Panel give the exterior a clean-lined contemporary profile, with landscaping included and a Master Build Guarantee putting certainty behind the finish.
North-facing living leads the 207sqm (approx) floor plan, bringing together the kitchen, dining area and lounge in a light-filled setting shaped by all-day sun, while a separate lounge changes the tempo beneath a raking ceiling, with feature shelving bringing a tailored edge to the design.
The kitchen carries that quality into the finer details, with stone benchtops extending into the walk-in pantry and Fisher & Paykel appliances, including a 90cm oven, reinforcing the home's high standard.
Four bedrooms and two bathrooms put the floor plan firmly in family territory, led by a master suite that doubles down on storage with a walk-in robe and built-in wardrobe, while a tiled en-suite and oversized shower take the finish to another level.
A dedicated laundry sits alongside the internal-access garage, fully ducted heating and cooling keeps comfort consistent from room to room, and considered storage puts everyday organisation in its place.
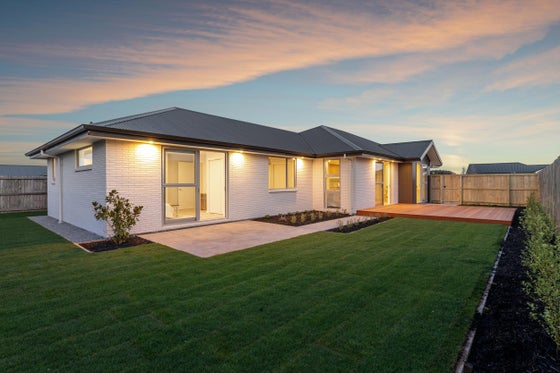
A 632sqm section puts welcome space around the home, while its northern aspect keeps the sun in play throughout the day, giving living and entertaining every advantage.
Te Whāriki places Lincoln's town centre and schools within easy reach, while local reserves and playgrounds give the address a distinctly family-minded footing, making a premium neighbourhood part of the brand-new package.
Please contact Adam Heazlewood and Meg Olsen for more information.
Find out more about us at www.ahteam.co.nz.
To download the information pack for this property, please copy the below link into your web browser: http://www.propertyfiles.co.nz/property/5531612
From 11am, Thu 1 Oct 2026
(unless sold prior)
3 Deans Ave, Chch
Brand-new construction by Versatile Homes brings a sharper standard of family living to Te Whāriki.
Slimline brick and James Hardie Axon Panel give the exterior a clean-lined contemporary profile, with landscaping included and a Master Build Guarantee putting certainty behind the finish.
North-facing living leads the 207sqm (approx) floor plan, bringing together the kitchen, dining area and lounge in a light-filled setting shaped by all-day sun, while a separate lounge changes the tempo beneath a raking ceiling, with feature shelving bringing a tailored edge to the design.
The kitchen carries that quality into the finer details, with stone benchtops extending into the walk-in pantry and Fisher & Paykel appliances, including a 90cm oven, reinforcing the home's high standard.
Four bedrooms and two bathrooms put the floor plan firmly in family territory, led by a master suite that doubles down on storage with a walk-in robe and built-in wardrobe, while a tiled en-suite and oversized shower take the finish to another level.
A dedicated laundry sits alongside the internal-access garage, fully ducted heating and cooling keeps comfort consistent from room to room, and considered storage puts everyday organisation in its place.
A 632sqm section puts welcome space around the home, while its northern aspect keeps the sun in play throughout the day, giving living and entertaining every advantage.
Te Whāriki places Lincoln's town centre and schools within easy reach, while local reserves and playgrounds give the address a distinctly family-minded footing, making a premium neighbourhood part of the brand-new package.
Please contact Adam Heazlewood and Meg Olsen for more information.
Find out more about us at www.ahteam.co.nz.
To download the information pack for this property, please copy the below link into your web browser: http://www.propertyfiles.co.nz/property/5531612
Key features

Construction
Slimline brick and James Hardie Axon Panel, with landscaping included and a Master Build Guarantee

Living areas
A separate lounge changes the tempo beneath a raking ceiling, with feature shelving

Modern
Kitchen featuring stone benchtops extending into a walk-in pantry and Fisher & Paykel appliances, including a 90cm oven

Heating
A dedicated laundry sits alongside the internal-access garage, fully ducted heating and cooling and considered storage throughout
Need help with finance?

Vega is Bayleys’ preferred finance adviser for business, providing advice services across residential, business, property development, commercial lending and insurance.