








Garaging on a grand scale
Auction (unless sold prior)
From 11am, Thu 5 Nov 2026
3 Deans Avenue, Chch
Garaging and grounds give this central Rangiora property its greatest advantage, pairing exceptional parking capacity with character and convenience.
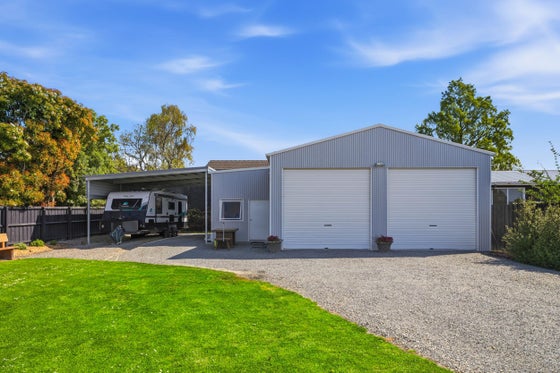
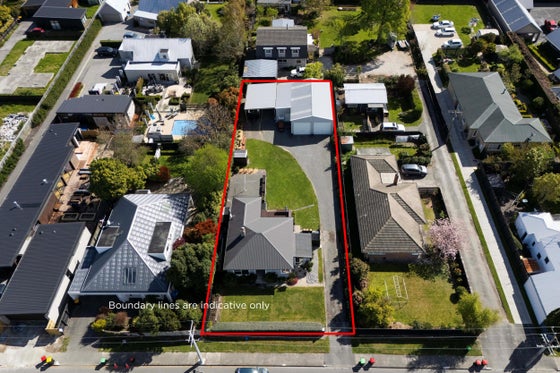
Set across 1,078sqm of land, the property gives parking and projects outstanding room to operate, led by an 8x12m garage with twin roller doors, a mezzanine floor and a 3x8m office and workshop alongside, creating clear appeal for tradies, collectors and committed hobbyists.
A carport capable of covering a campervan puts further parking into the mix, while the electronic gate keeps the entire set-up secure.
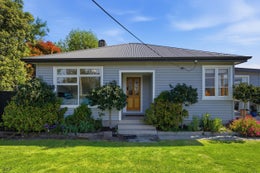
The weatherboard bungalow adds a strong character component, with timber floors, windows and doors bringing authenticity to its interiors.
Accommodation is comfortably covered across three bedrooms and a modernised bathroom, while the living layout stays true to the home's era, pairing a combined kitchen and dining room with a separate lounge.
Bi-fold doors draw the lounge onto a sun-soaked deck with built-in seating, setting the scene for drinks, dining and downtime before the lawn, low-maintenance grounds and garden shed complete the outdoor picture.
The location adds another level of ease, with central Rangiora placing shops, cafes and daily amenities close at hand, while zoning for Te Matauru Primary strengthens its family fit.
For buyers whose priorities begin with the garaging, this property has the scale and set-up to deliver in full.
Please get in touch for more information.
Please copy and paste this website address into your internet browser to download the property file https://www.propertyfiles.co.nz/property/5531863
From 11am, Thu 5 Nov 2026
3 Deans Avenue, Chch
Garaging and grounds give this central Rangiora property its greatest advantage, pairing exceptional parking capacity with character and convenience.
Set across 1,078sqm of land, the property gives parking and projects outstanding room to operate, led by an 8x12m garage with twin roller doors, a mezzanine floor and a 3x8m office and workshop alongside, creating clear appeal for tradies, collectors and committed hobbyists.
A carport capable of covering a campervan puts further parking into the mix, while the electronic gate keeps the entire set-up secure.
The weatherboard bungalow adds a strong character component, with timber floors, windows and doors bringing authenticity to its interiors.
Accommodation is comfortably covered across three bedrooms and a modernised bathroom, while the living layout stays true to the home's era, pairing a combined kitchen and dining room with a separate lounge.
Bi-fold doors draw the lounge onto a sun-soaked deck with built-in seating, setting the scene for drinks, dining and downtime before the lawn, low-maintenance grounds and garden shed complete the outdoor picture.
The location adds another level of ease, with central Rangiora placing shops, cafes and daily amenities close at hand, while zoning for Te Matauru Primary strengthens its family fit.
For buyers whose priorities begin with the garaging, this property has the scale and set-up to deliver in full.
Please get in touch for more information.
Please copy and paste this website address into your internet browser to download the property file https://www.propertyfiles.co.nz/property/5531863
Key features

Garaging
Led by an 8x12m garage with twin roller doors, a mezzanine floor and a 3x8m office and workshop alongside

Section
Set across 1,078sqm of land

Parking
The property gives parking and projects outstanding room to operate

Privacy
Electronic gate keeps the entire set-up secure
Need help with finance?

Vega is Bayleys’ preferred finance adviser for business, providing advice services across residential, business, property development, commercial lending and insurance.